Skip main navigation
Closed
  • $280,000

    220 Wae Trl, Cortland, OH 44410

    4beds
    1,884sqft
    Single Family Residence
    Built in 1986
    0.36 Acres Lot
    $-- Zestimate®
    $149/sqft
    $2,257 Estimated rent

    Home value

    Not available

    Estimated sales range

    Not available

    $2,257/mo

    Zestimate® history
    Loading
    Loading...

    Owner options

    List your home for rent

    $2,257/mo

    Rent Zestimate®

    Find your next renter with Zillow Rental Manager. Plus, with online applications, you can quickly screen prospective tenants – for free.

    Learn more

    $2,257/mo

    Rent Zestimate®

    Refinance and save

    $1,784/mo

    Est. payment

    Refinancing to a lower rate could help reduce your monthly payments and save thousands over the life of the loan.

    See today's rates

    $1,784/mo

    Est. payment

    Explore your selling options

    Work with a Zillow partner agent

    Leverage their expertise and Zillow's premium Showcase listings to get your home seen by more buyers.

    Get started

    List with your own agent

    Get your home in front of millions of buyers by listing it on Zillow.

    Learn how to do it

    Sell it yourself

    Take full control of how buyers see your home on Zillow by listing For Sale by Owner (FSBO).

    List your home

    What's special

    Four-bedroom layoutManicured landscapingFull basementPosh family roomFormal diningCustom cabinetsLong running countertop space
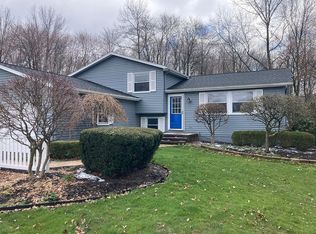
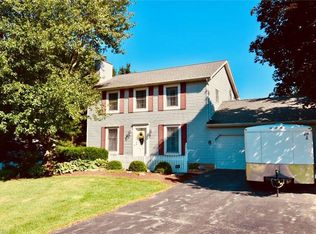
    Surround yourself in the well-kept splendor of this gorgeous Cortland home! Showcasing two floors of beautifully presented living space plus a full basement below, this attractive residence has everything you’ve been looking for and more! Located within a highly desirable local neighborhood, this beauty commands attention from the first glance. Manicured landscaping explodes with colors, accenting the bold, green trim and impressive rear deck that overlooks the tree lined backyard. Step inside as warm hardwoods line the foyer, sweeping away down the near hall past a lovely half bath. A carpeted staircase rises past the carpeted living room while natural light filters through the veiled picture windows. Formal dining sits just around the corner where you can enjoy your favorite meals. The elaborate kitchen continues with the hardwood theme, upping the ante with its custom cabinets and long running countertop space. Sliding doors invite sunshine to join the eat-in dining area as the posh family room spills away to complete the floor. Upstairs, the four-bedroom layout branches from the main hall to include a cull common bath. The oversized master excites with both a walk-in closet and its own full private bath. The laundry service is located at the basement level.

    Zillow last checked:

    Listing updated:

    Listed by:

    Allison McGregor 330-980-2976 alli.mcgregor@brokerssold.com,

    Brokers Realty Group

    Bought with:

    Christina A Cox, 2013003386

    Howard Hanna

    Source: MLS Now,MLS#: 5186004MLS LogoOriginating MLS: Youngstown Columbiana Association of REALTORS

    Facts & features

    Interior

    Bedrooms & bathrooms
    • Bedrooms: 4
    • Bathrooms: 3
    • Full bathrooms: 2
    • 1/2 bathrooms: 1
    • Main level bathrooms: 1
    Heating
    • Forced Air
    Cooling
    • Central Air
    Appliances
    • Included: Dishwasher, Microwave, Refrigerator
    Features
    • Basement: Full
    • Has fireplace: No
    Interior area
    • Total structure area: 1,884
    • Total interior livable area: 1,884 sqft
    • Finished area above ground: 1,884

    Property

    Parking
    • Total spaces: 2
    • Parking features: Attached, Garage
    • Attached garage spaces: 2
    Features
    • Levels: Two
    • Stories: 2
    Lot
    • Size: 0.36 Acres
    Details
    • Parcel number: 34101451

    Construction

    Type & style
    • Home type: SingleFamily
    • Architectural style: Conventional
    • Property subtype: Single Family Residence
    Materials
    • Vinyl Siding
    • Roof: Asphalt,Fiberglass
    Condition
    • Year built: 1986

    Utilities & green energy

    • Sewer: Public Sewer
    • Water: Public

    Community & HOA

    Community
    • Subdivision: Shepherds Hill
    HOA
    • Has HOA: No
    Location
    • Region: Cortland

    Financial & listing details

    • Price per square foot: $149/sqft
    • Tax assessed value: $216,700
    • Annual tax amount: $4,106
    • Date on market: 2/9/2026
    • Cumulative days on market: 42 days
    • Listing terms: Cash,Conventional,FHA,USDA Loan,VA Loan

    Price history

    DateEventPrice
    4/8/2026Sold$280,000-3.4%$149/sqft
    Source: MLS Now #5186004 Report a problem
    3/23/2026Pending sale$290,000$154/sqft
    Source: MLS Now #5186004 Report a problem
    3/6/2026Contingent$290,000$154/sqft
    Source: MLS Now #5186004 Report a problem
    2/25/2026Price change$290,000-1.7%$154/sqft
    Source: MLS Now #5186004 Report a problem
    2/9/2026Listed for sale$295,000$157/sqft
    Source: MLS Now #5186004 Report a problem
    12/25/2025Listing removed$295,000$157/sqft
    Source: MLS Now #5158659 Report a problem
    12/11/2025Listed for sale$295,000$157/sqft
    Source: MLS Now #5158659 Report a problem
    11/15/2025Contingent$295,000$157/sqft
    Source: MLS Now #5158659 Report a problem
    9/24/2025Listed for sale$295,000$157/sqft
    Source: MLS Now #5158659 Report a problem

    Public tax history

    YearProperty taxesTax assessment
    2025$4,106 +3%$75,850
    2024$3,986 -0.2%$75,850
    2023$3,993 +23.5%$75,850 +47.1%
    2022$3,233 -0.4%$51,560
    2021$3,246 -0.5%$51,560
    2020$3,262 +7.1%$51,560 +9.7%
    2019$3,045 -2.8%$47,010
    2018$3,133 +0.1%$47,010
    2017$3,129 +1%$47,010 +4.5%
    2016$3,098 +0.3%$44,980
    2015$3,088 +13.4%$44,980
    2014$2,724 -1.8%$44,980
    2013$2,773 +0.2%$44,980
    2012$2,767 +1.7%$44,980 +0%
    2011$2,720 -3.4%$44,975 -8.8%
    2010$2,816 +8.3%$49,315
    2009$2,599 +0.3%$49,315
    2008$2,590 +2.8%--
    2007$2,519 +0.3%--
    2006$2,512 +5.6%--
    2005$2,378 +3.1%$49,315
    2004$2,306 -0.1%--
    2003$2,308 +0.5%--
    2002$2,297 +0.5%--
    2001$2,285 -0.3%--
    2000$2,291 --
    Find assessor info on the county website

    Neighborhood: 44410

    Nearby schools

    GreatSchools rating
    Schools provided by the listing agent
    • District: Lakeview LSD - 7812

    Source: MLS Now. This data may not be complete. We recommend contacting the local school district to confirm school assignments for this home.

    Get pre-qualified for a loan
    At Zillow Home Loans, we can pre-qualify you in as little as 5 minutes with no impact to your credit score.

    An equal housing lender. NMLS #10287.