This Beautiful Thatcher Plan includes Owners Suite on the main level and a 2nd and large Owners Suite upstairs, Loft, +1-bedrooms and 1 bath upstairs. Luxury Vinyl flooring on main level, carpet in loft & bedrooms upstairs. White Shaker cabinets and Quarts counter tops, along with Stainless/black appliances. Modern and light appointments make this 3 bedroom and 3.5 bath home a dream come true! + this is an END UNIT TOO! 2400+ sq ft!! Enjoy low maintenance living and take advantage of all the community amenities! 12- minutes from downtown Greer and less than 30 minutes to downtown Greenville! Lake Robinson is 1.5 miles approx. Parking- 2-space, Private Driveway in rear of home. O'Neal Village is a beautiful Master Planned Community designed with a traditional flair, inviting to all, with many amenities. Pool, Fitness Center, Dog Park, Community Garden and the perfect balance of live, work and play! O'Neal Village features a variety of finely crafted single family, townhomes and retail space with creative and distinct amenities.
Sold for $297,019
$297,019
220 Wakelon Dr Lot 386, Greer, SC 29651
3beds
2,403sqft
Townhouse, Residential
Built in ----
3,960 Square Feet Lot
$315,700 Zestimate®
$124/sqft
$2,559 Estimated rent
Home value
$315,700
$300,000 - $335,000
$2,559/mo
Zestimate® history
Owner options
List your home for rent
$2,559/mo
Rent Zestimate®
Find your next renter with Zillow Rental Manager. Plus, with online applications, you can quickly screen prospective tenants – for free.
$2,559/mo
Rent Zestimate®
Refinance and save
$1,751/mo
Est. payment
Refinancing to a lower rate could help reduce your monthly payments and save thousands over the life of the loan.
$1,751/mo
Est. payment
Explore your selling options
Work with a Zillow partner agent
Leverage their expertise and Zillow's premium Showcase listings to get your home seen by more buyers.
Get startedList with your own agent
Get your home in front of millions of buyers by listing it on Zillow.
Learn how to do itSell it yourself
Take full control of how buyers see your home on Zillow by listing For Sale by Owner (FSBO).
List your homeWhat's special
Finely crafted single familyFitness centerRetail spacePrivate drivewayDog park
Zillow last checked:
Listing updated:
Listed by:
Jennifer Hendrix 864-680-5925,
Lennar Carolinas LLC,
Gina Cranswick,
Lennar Carolinas LLC
Bought with:
Robbie Haney
BHHS C Dan Joyner - Midtown
Source: Greater Greenville AOR,MLS#: 1500601
Facts & features
Interior
Bedrooms & bathrooms
- Bedrooms: 3
- Bathrooms: 4
- Full bathrooms: 3
- 1/2 bathrooms: 1
- Main level bathrooms: 1
- Main level bedrooms: 1
Rooms
- Room types: Loft, Other/See Remarks
Primary bedroom
- Area: 168
- Dimensions: 14 x 12
Bedroom 2
- Area: 294
- Dimensions: 14 x 21
Bedroom 3
- Area: 180
- Dimensions: 12 x 15
Primary bathroom
- Features: Double Sink, Full Bath, Shower Only, Walk-In Closet(s)
- Level: Second,Main
Family room
- Area: 252
- Dimensions: 18 x 14
Kitchen
- Area: 130
- Dimensions: 10 x 13
Heating
- Forced Air, Natural Gas
Cooling
- Central Air, Electric, Damper Controlled
Appliances
- Included: Dishwasher, Disposal, Free-Standing Gas Range, Microwave, Electric Water Heater
- Laundry: 1st Floor
Features
- High Ceilings, Ceiling Smooth, Open Floorplan, Walk-In Closet(s), Countertops – Quartz, Dual Primary Bedrooms, Pantry
- Flooring: Carpet, Ceramic Tile, Laminate
- Windows: Tilt Out Windows, Vinyl/Aluminum Trim
- Basement: None
- Attic: Pull Down Stairs
- Has fireplace: No
- Fireplace features: None
Interior area
- Total structure area: 2,403
- Total interior livable area: 2,403 sqft
Property
Parking
- Parking features: See Remarks, Driveway, Concrete
- Has uncovered spaces: Yes
Features
- Levels: Two
- Stories: 2
- Patio & porch: Porch
Lot
- Size: 3,960 Square Feet
- Dimensions: 36 x 110
- Topography: Level
Details
- Parcel number: 0.00.00.00000
Construction
Type & style
- Home type: Townhouse
- Architectural style: Traditional,Craftsman
- Property subtype: Townhouse, Residential
Materials
- Brick Veneer, Hardboard Siding
- Foundation: Slab
- Roof: Architectural
Condition
- New Construction
- New construction: Yes
Details
- Builder model: Thatcher
- Builder name: LENNAR
Utilities & green energy
- Sewer: Public Sewer
- Water: Public
- Utilities for property: Cable Available, Underground Utilities
Community & HOA
Community
- Features: Clubhouse, Fitness Center, Pool, Sidewalks, Dog Park, Landscape Maintenance
- Security: Smoke Detector(s)
- Subdivision: ONeal Village
HOA
- Has HOA: Yes
- Services included: Common Area Ins., Electricity, Maintenance Structure, Maintenance Grounds, Pool, Security, Street Lights
Location
- Region: Greer
Financial & listing details
- Price per square foot: $124/sqft
- Date on market: 6/8/2023
Price history
| Date | Event | Price |
|---|---|---|
| 10/4/2023 | Sold | $297,019+1%$124/sqft |
Source:  Greater Greenville AOR #1500601 Report a problem Greater Greenville AOR #1500601 Report a problem | ||
| 9/13/2023 | Pending sale | $293,999$122/sqft |
Source: Greater Greenville AOR #1500601 Report a problem | ||
| 8/14/2023 | Price change | $293,999-3.3%$122/sqft |
Source: Greater Greenville AOR #1500601 Report a problem | ||
| 7/8/2023 | Price change | $303,999-7.9%$127/sqft |
Source: Greater Greenville AOR #1500601 Report a problem | ||
| 6/8/2023 | Listed for sale | $329,919$137/sqft |
Source: Greater Greenville AOR #1500601 Report a problem | ||
Public tax history
Tax history is unavailable.
Neighborhood: 29651
Nearby homes
- $297,0193 bd3 ba2.4k sqft220 Wakelon Dr, Greer, SC 29651Sold

- $232,9993 bd3 ba1.9k sqft218 Wakelon Dr, Greer, SC 29651Sold

- $232,9993 bd3 ba1.8k sqft218 Wakelon Dr LOT 387, Greer, SC 29651Sold
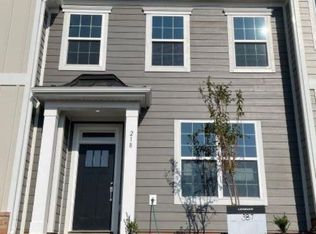
- $258,6993 bd4 ba2k sqft216 Wakelon Dr LOT 388, Greer, SC 29651Sold
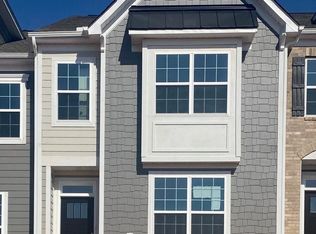
- $283,6003 bd3 ba2k sqft216 Wakelon Dr, Greer, SC 29651Off Market
- $251,0913 bd3 ba1.9k sqft214 Wakelon Dr LOT 389, Greer, SC 29651Sold
- $354,9004 bd3 ba2.3k sqft212 Wakelon Dr, Greer, SC 29651Off Market
- $267,0003 bd3 ba2.2k sqft212 Wakelon Dr HOMESITE 390, Greer, SC 29651Sold
Nearby schools
GreatSchools rating
- 7/10Skyland Elementary SchoolGrades: PK-5Distance: 3.8 mi
- 7/10Blue Ridge Middle SchoolGrades: 6-8Distance: 3.5 mi
- 6/10Blue Ridge High SchoolGrades: 9-12Distance: 3.3 mi
Schools provided by the listing agent
- Elementary: Skyland
- Middle: Blue Ridge
- High: Greer
Source: Greater Greenville AOR. This data may not be complete. We recommend contacting the local school district to confirm school assignments for this home.
Get a cash offer in 3 minutes
Find out how much your home could sell for in as little as 3 minutes with a no-obligation cash offer.
Estimated market value
$315,700
Get a cash offer in 3 minutes
Find out how much your home could sell for in as little as 3 minutes with a no-obligation cash offer.
Estimated market value
$315,700
- South Carolina
- Greenville County
- Greer
- 29651
- 220 Wakelon Dr Lot 386
Nearby cities
Nearby zip codes
Other Greer Topics
