Welcome to your dream home nestled within the tranquility of a quiet gated community! This exquisite 4-bedroom, 3-bathroom residence is a testament to luxury and comfort, offering a lifestyle of refined elegance. All furnishings and window treatments convey with the home! As you step inside, be greeted by the expansive and beautifully designed interior that seamlessly blends modern sophistication with functional living spaces. The heart of the home is undoubtedly the large kitchen, boasting top-of-the-line stainless steel appliances, ample counter space, and stylish cabinetry. Whether you're an aspiring chef or enjoy casual family meals, this kitchen is sure to inspire culinary delights. The master suite is a true sanctuary, featuring a generously sized bedroom and an opulent ensuite bath. Indulge in relaxation in the soaking tub, rejuvenate in the stand-up shower, and revel in the convenience of a spacious walk-in closet. This retreat offers the perfect escape after a long day. The additional three bedrooms provide versatility for guests, a home office, or a growing family. Each space is thoughtfully designed to maximize comfort and privacy. The three-car garage ensures ample parking and storage space, catering to your practical needs Step outside to discover the screened-in patio, a private oasis where you can unwind and entertain in style. The corner lot location adds an extra layer of privacy and space, allowing you to enjoy the outdoors in peace. This residence not only offers a beautiful home but also provides the security and serenity of a gated community. Enjoy peace of mind as you relish the exclusivity and safety that comes with being part of this neighborhood. Don't miss the opportunity to make this luxurious home yours. Schedule a viewing today and experience the epitome of elegant living in a quiet, gated community. Welcome to a life of comfort, style, and serenity!
Sold for $415,000
$415,000
220 WALKERS POINT DRIVE, AUBURNDALE, FL 33823
4beds
2,460sqft
Single Family Residence
Built in 2018
0.27 Acres Lot
$418,100 Zestimate®
$169/sqft
$2,792 Estimated rent
Home value
$418,100
$397,000 - $439,000
$2,792/mo
Zestimate® history
Owner options
List your home for rent
$2,792/mo
Rent Zestimate®
Find your next renter with Zillow Rental Manager. Plus, with online applications, you can quickly screen prospective tenants – for free.
$2,792/mo
Rent Zestimate®
Refinance and save
$2,903/mo
Est. payment
Refinancing to a lower rate could help reduce your monthly payments and save thousands over the life of the loan.
$2,903/mo
Est. payment
Explore your selling options
Work with a Zillow partner agent
Leverage their expertise and Zillow's premium Showcase listings to get your home seen by more buyers.
Get startedList with your own agent
Get your home in front of millions of buyers by listing it on Zillow.
Learn how to do itSell it yourself
Take full control of how buyers see your home on Zillow by listing For Sale by Owner (FSBO).
List your homeWhat's special
Zillow last checked:
Listing updated:
Listed by:
Casandra Vann 863-221-4982,
KELLER WILLIAMS REALTY SMART 863-577-1234,
Brandon Gengler 863-899-9577,
KELLER WILLIAMS REALTY SMART
Bought with:
Lisa Siner, LLC, 3461189
XCELLENCE REALTY INC.
Source: Stellar MLS,MLS#: L4942819 Originating MLS: Lakeland
Originating MLS: Lakeland
Facts & features
Interior
Bedrooms & bathrooms
- Bedrooms: 4
- Bathrooms: 3
- Full bathrooms: 3
Rooms
- Room types: Den/Library/Office
Primary bedroom
- Features: Walk-In Closet(s)
- Level: First
- Dimensions: 13x18
Bedroom 2
- Features: Built-in Closet
- Level: First
- Dimensions: 12x11
Bedroom 3
- Features: Built-in Closet
- Level: First
- Dimensions: 11x12
Bedroom 4
- Features: Built-in Closet
- Level: First
- Dimensions: 11x12
Dinette
- Level: First
- Dimensions: 12x10
Dining room
- Level: First
- Dimensions: 10x13
Kitchen
- Level: First
- Dimensions: 11x16
Living room
- Level: First
- Dimensions: 16x21
Heating
- Central
Cooling
- Central Air
Appliances
- Included: Dishwasher, Disposal, Electric Water Heater, Microwave, Range, Refrigerator
- Laundry: Inside, Laundry Room
Features
- Ceiling Fan(s), Eating Space In Kitchen, Kitchen/Family Room Combo, Open Floorplan, Primary Bedroom Main Floor, Solid Wood Cabinets, Split Bedroom, Walk-In Closet(s)
- Flooring: Carpet, Tile
- Doors: Sliding Doors
- Has fireplace: No
Interior area
- Total structure area: 3,519
- Total interior livable area: 2,460 sqft
Property
Parking
- Total spaces: 3
- Parking features: Garage - Attached
- Attached garage spaces: 3
- Details: Garage Dimensions: 28x21
Features
- Levels: One
- Stories: 1
- Patio & porch: Covered, Enclosed, Porch, Rear Porch, Screened
- Exterior features: Irrigation System, Lighting, Sidewalk
Lot
- Size: 0.27 Acres
- Features: Corner Lot, Landscaped, Sidewalk
Details
- Parcel number: 252715298450000590
- Special conditions: None
Construction
Type & style
- Home type: SingleFamily
- Property subtype: Single Family Residence
Materials
- Block
- Foundation: Slab
- Roof: Shingle
Condition
- New construction: No
- Year built: 2018
Details
- Builder name: Highland Home
Utilities & green energy
- Sewer: Public Sewer
- Water: Public
- Utilities for property: BB/HS Internet Available, Cable Available, Electricity Available, Phone Available
Community & HOA
Community
- Pet fee: $0 monthly
- Subdivision: JULIANA VILLAGE PH 1
HOA
- Has HOA: Yes
- HOA fee: $83 monthly
- HOA name: Niki Johnson
Location
- Region: Auburndale
Financial & listing details
- Price per square foot: $169/sqft
- Tax assessed value: $340,969
- Annual tax amount: $5,564
- Date on market: 2/22/2024
- Cumulative days on market: 169 days
- Listing terms: Cash,Conventional,FHA,USDA Loan,VA Loan
- Ownership: Fee Simple
- Total actual rent: 0
- Electric utility on property: Yes
- Road surface type: Paved
Price history
| Date | Event | Price |
|---|---|---|
| 9/20/2024 | Sold | $415,000-2.4%$169/sqft |
Source:  Stellar MLS #L4942819 Report a problem Stellar MLS #L4942819 Report a problem | ||
| 8/16/2024 | Pending sale | $425,000$173/sqft |
Source: Stellar MLS #L4942819 Report a problem | ||
| 7/26/2024 | Price change | $425,000-2.3%$173/sqft |
Source: Stellar MLS #L4942819 Report a problem | ||
| 6/14/2024 | Price change | $435,000-3.3%$177/sqft |
Source: Stellar MLS #L4942819 Report a problem | ||
| 5/23/2024 | Price change | $450,000-2.2%$183/sqft |
Source: Stellar MLS #L4942819 Report a problem | ||
| 5/20/2024 | Pending sale | $460,000$187/sqft |
Source: Stellar MLS #L4942819 Report a problem | ||
| 3/5/2024 | Price change | $460,000-2.1%$187/sqft |
Source: Stellar MLS #L4942819 Report a problem | ||
| 2/22/2024 | Listed for sale | $470,000+9.2%$191/sqft |
Source: Stellar MLS #L4942819 Report a problem | ||
| 8/25/2022 | Sold | $430,500-0.3%$175/sqft |
Source: Public Record Report a problem | ||
| 5/23/2022 | Listing removed | -- |
Source: Stellar MLS #L4930044 Report a problem | ||
| 5/16/2022 | Listed for sale | $431,750+928%$176/sqft |
Source: Stellar MLS #L4930044 Report a problem | ||
| 1/18/2019 | Sold | $42,000$17/sqft |
Source: Public Record Report a problem | ||
Public tax history
| Year | Property taxes | Tax assessment |
|---|---|---|
| 2025 | $4,884 -13.4% | $340,969 -1.1% |
| 2024 | $5,643 +1.4% | $344,645 +2.5% |
| 2023 | $5,565 +9.7% | $336,250 +12.9% |
| 2022 | $5,074 +8.7% | $297,917 +10% |
| 2021 | $4,667 +6.1% | $270,834 +6.8% |
| 2020 | $4,398 +2.8% | $253,479 +5.3% |
| 2019 | $4,279 -4.4% | $240,745 +2176.3% |
| 2018 | $4,476 | $10,576 |
Find assessor info on the county website
Neighborhood: 33823
Nearby homes
- $419,2003 bd2 ba2.5k sqft216 Walkers Point Dr, Auburndale, FL 33823Off Market
- $342,1003 bd2 ba1.8k sqft231 Travelers Creek Dr, Auburndale, FL 33823Off Market
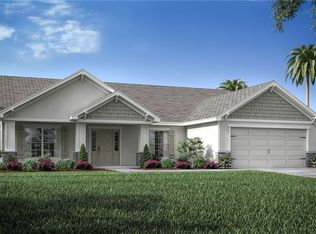
- $349,4004 bd2 ba2k sqft227 Travelers Creek Dr, Auburndale, FL 33823Off Market

- $416,2004 bd3 ba2.4k sqft212 Walkers Point Dr, Auburndale, FL 33823Off Market
- $401,1003 bd2 ba1.8k sqft221 Walkers Point Dr, Auburndale, FL 33823Off Market
- $387,0003 bd2 ba2.3k sqft228 Walkers Point Dr, Auburndale, FL 33823Off Market
- $466,8003 bd2 ba2.2k sqft217 Walkers Point Dr, Auburndale, FL 33823Off Market
- $449,9004 bd3 ba2.4k sqft223 Travelers Creek Dr, Auburndale, FL 33823Off Market
Nearby schools
GreatSchools rating
- 2/10Lena Vista Elementary SchoolGrades: PK-5Distance: 4.4 mi
- 3/10Jere L. Stambaugh Middle SchoolGrades: 6-8Distance: 4 mi
- 3/10Auburndale Senior High SchoolGrades: PK,9-12Distance: 4 mi
Schools provided by the listing agent
- Elementary: Lena Vista Elem
- Middle: Stambaugh Middle
- High: Auburndale High School
Source: Stellar MLS. This data may not be complete. We recommend contacting the local school district to confirm school assignments for this home.
Get a cash offer in 3 minutes
Find out how much your home could sell for in as little as 3 minutes with a no-obligation cash offer.
Estimated market value
$418,100
Get a cash offer in 3 minutes
Find out how much your home could sell for in as little as 3 minutes with a no-obligation cash offer.
Estimated market value
$418,100
- Florida
- Polk County
- Auburndale
- 33823
- 220 WALKERS POINT DRIVE
Nearby cities
Nearby zip codes
Other Auburndale Topics
