Skip main navigation
Sold
  • $431,900

    220 Wallinwood Ave NE, Grand Rapids, MI 49503

    3beds
    1,998sqft
    Single Family Residence
    Built in 1960
    6,534 Square Feet Lot
    $466,200 Zestimate®
    $216/sqft
    $2,440 Estimated rent

    Home value

    $466,200

    $443,000 - $490,000

    $2,440/mo

    Zestimate® history
    Loading
    Loading...

    Owner options

    List your home for rent

    $2,440/mo

    Rent Zestimate®

    Find your next renter with Zillow Rental Manager. Plus, with online applications, you can quickly screen prospective tenants – for free.

    Learn more

    $2,440/mo

    Rent Zestimate®

    Refinance and save

    $2,779/mo

    Est. payment

    Refinancing to a lower rate could help reduce your monthly payments and save thousands over the life of the loan.

    See today's rates

    $2,779/mo

    Est. payment

    Explore your selling options

    Work with a Zillow partner agent

    Leverage their expertise and Zillow's premium Showcase listings to get your home seen by more buyers.

    Get started

    List with your own agent

    Get your home in front of millions of buyers by listing it on Zillow.

    Learn how to do it

    Sell it yourself

    Take full control of how buyers see your home on Zillow by listing For Sale by Owner (FSBO).

    List your home

    What's special

    Private backyardUpdated bathroomDelightful gardenBeautifully preserved hardwood floorsPrimary bedroomNew roofAmple space
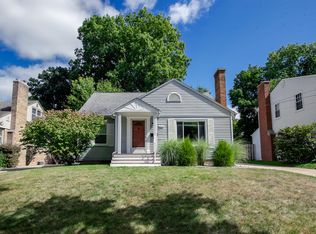
    Welcome to 220 Wallinwood Ave, situated in the highly coveted Fulton Heights neighborhood, nestled on a serene cul-de-sac. This well-maintained 3-bedroom, 1.5-bath home boasts an updated, spacious kitchen with newly retiled flooring, an added pantry, and cabinets featuring butcher block countertops (2020). The dining room provides ample space for hosting gatherings, complemented by a charming natural wood-burning fireplace. The large living room showcases beautifully preserved hardwood floors. Upstairs, discover the primary bedroom alongside two additional bedrooms. The updated bathroom offers the convenience of dual vanity sinks. The finished basement is primed for entertainment, plumbed for a wet bar, and includes a designated laundry room complete with a folding counter, storage, and tub sink. Step outside to the private backyard featuring a delightful garden for growing your vegetables and fruits, or indulge in picking a peach from your peach tree. The spacious patio and lawn are ideal for outdoor activities and entertaining. Additional updates include a new roof (2020), a new water heater (2023), a repaved patio (2020), and a Nest thermostat. This prime location offers unbeatable proximity to downtown, East Grand Rapids, and Aquinas College. The seller has directed to hold all offers until 3/19 at 12 pm.

    Zillow last checked:

    Listing updated:

    Listed by:

    Kristina L Tanner 312-576-0332,

    Five Star Real Estate (Ada)

    Bought with:

    Beth Mans

    Greenridge Realty (Cascade)

    Source: MichRIC,MLS#: 24012280MLS Logo

    Facts & features

    Interior

    Bedrooms & bathrooms
    • Bedrooms: 3
    • Bathrooms: 2
    • Full bathrooms: 1
    • 1/2 bathrooms: 1
    Primary bedroom
    • Level: Upper
    • Area: 176
    • Dimensions: 16.00 x 11.00
    Bedroom 2
    • Level: Upper
    • Area: 143
    • Dimensions: 13.00 x 11.00
    Bedroom 3
    • Level: Upper
    • Area: 154
    • Dimensions: 14.00 x 11.00
    Dining area
    • Level: Main
    • Area: 98
    • Dimensions: 7.00 x 14.00
    Kitchen
    • Level: Main
    • Area: 176
    • Dimensions: 16.00 x 11.00
    Laundry
    • Level: Basement
    • Area: 132
    • Dimensions: 12.00 x 11.00
    Living room
    • Level: Main
    • Area: 273
    • Dimensions: 21.00 x 13.00
    Heating
    • Forced Air
    Cooling
    • Central Air
    Appliances
    • Included: Dishwasher, Disposal, Dryer, Refrigerator, Washer
    • Laundry: In Basement, Sink
    Features
    • Ceiling Fan(s), Eat-in Kitchen, Pantry
    • Flooring: Ceramic Tile, Wood
    • Windows: Screens, Replacement
    • Basement: Full
    • Number of fireplaces: 1
    • Fireplace features: Formal Dining, Wood Burning
    Interior area
    • Total structure area: 1,598
    • Total interior livable area: 1,998 sqft
    • Finished area below ground: 400

    Property

    Parking
    • Total spaces: 1
    • Parking features: Detached, Garage Door Opener
    • Garage spaces: 1
    Features
    • Stories: 2
    Lot
    • Size: 6,534 Square Feet
    • Dimensions: 50 x 132
    • Features: Level, Sidewalk, Ground Cover, Shrubs/Hedges
    Details
    • Parcel number: 411428102017
    • Zoning description: Residential

    Construction

    Type & style
    • Home type: SingleFamily
    • Architectural style: Traditional
    • Property subtype: Single Family Residence
    Materials
    • Brick, Vinyl Siding
    • Roof: Composition
    Condition
    • New construction: No
    • Year built: 1960

    Utilities & green energy

    • Sewer: Public Sewer, Storm Sewer
    • Water: Public
    • Utilities for property: Phone Connected, Natural Gas Connected, Cable Connected

    Community & HOA

    Location
    • Region: Grand Rapids

    Financial & listing details

    • Price per square foot: $216/sqft
    • Tax assessed value: $138,500
    • Annual tax amount: $4,182
    • Date on market: 3/14/2024
    • Listing terms: Cash,Conventional
    • Road surface type: Paved

    Price history

    DateEventPrice
    4/19/2024Sold$431,900+12.2%$216/sqft
    Source: MichRIC #24012280 Report a problem
    3/20/2024Pending sale$385,000$193/sqft
    Source: MichRIC #24012280 Report a problem
    3/14/2024Listed for sale$385,000+48.1%$193/sqft
    Source: MichRIC #24012280 Report a problem
    6/3/2019Sold$259,900$130/sqft
    Source: Public Record Report a problem
    4/27/2019Pending sale$259,900$130/sqft
    Source: CENTURY 21 Affiliated #19016383 Report a problem
    4/24/2019Listed for sale$259,900+60.4%$130/sqft
    Source: Century 21 Affiliated #19016383 Report a problem
    11/10/2014Sold$162,000$81/sqft
    Source: Public Record Report a problem
    9/27/2014Price change$162,000-1.8%$81/sqft
    Source: JGR Real Estate LLC #14046232 Report a problem
    8/12/2014Listed for sale$165,000+15.8%$83/sqft
    Source: JGR Real Estate LLC #14046232 Report a problem
    10/19/2009Listing removed$142,500$71/sqft
    Source: RE/MAX OF G.R. INC. (SE) #751444 Report a problem
    9/26/2009Listed for sale$142,500$71/sqft
    Source: RE/MAX OF G.R. INC. (SE) #751444 Report a problem

    Public tax history

    YearProperty taxesTax assessment
    2025$4,637 $178,600 +9.3%
    2024-- $163,400 +35.2%
    2021$3,105 $120,900 +1.3%
    2020$3,105 +3.6%$119,400 +5.9%
    2019$2,998 $112,700 +15.2%
    2018-- $97,800 +12.2%
    2017$2,954 $87,200 +4.6%
    2016$2,954 $83,400
    2015$2,954 +7.5%$83,400 +10%
    2013$2,747 $75,800 +1.2%
    2011-- $74,900 -3.2%
    2010-- $77,400 -7.9%
    2009-- $84,000 +2.2%
    2007-- $82,200 +10.8%
    2006-- $74,212 +3.7%
    2005-- $71,565 +3.3%
    2004-- $69,279 +6.2%
    2002-- $65,222 +3.2%
    2001-- $63,200
    Find assessor info on the county website

    Neighborhood: Fulton Heights

    Nearby schools

    GreatSchools rating
    Get a cash offer in 3 minutes
    Find out how much your home could sell for in as little as 3 minutes with a no-obligation cash offer.
    Estimated market value
    $466,200
    Get a cash offer in 3 minutes
    Find out how much your home could sell for in as little as 3 minutes with a no-obligation cash offer.
    Estimated market value
    $466,200