Skip main navigation
Off market
  • $682,400

    220 Walnut Dr, Venetia, PA 15367

    4beds
    3,720sqft
    SingleFamily
    Built in 2004
    0.31 Acres Lot
    $682,400 Zestimate®
    $183/sqft
    $3,417 Estimated rent

    Home value

    $682,400

    $641,000 - $723,000

    $3,417/mo

    Zestimate® history
    Loading
    Loading...

    Owner options

    List your home for rent

    $3,417/mo

    Rent Zestimate®

    Find your next renter with Zillow Rental Manager. Plus, with online applications, you can quickly screen prospective tenants – for free.

    Learn more

    $3,417/mo

    Rent Zestimate®

    Refinance and save

    $4,393/mo

    Est. payment

    Refinancing to a lower rate could help reduce your monthly payments and save thousands over the life of the loan.

    See today's rates

    $4,393/mo

    Est. payment

    Explore your selling options

    Work with a Zillow partner agent

    Leverage their expertise and Zillow's premium Showcase listings to get your home seen by more buyers.

    Get started

    List with your own agent

    Get your home in front of millions of buyers by listing it on Zillow.

    Learn how to do it

    Sell it yourself

    Take full control of how buyers see your home on Zillow by listing For Sale by Owner (FSBO).

    List your home

    What's special

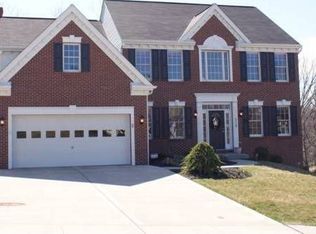
    This pristine Heartland Providence Model is the largest layout with all the extra extensions you can get! Enter the home in to the 2 story sun drenched foyer. There is a Den with custom crown molding & wainscot & the Living room both off of entry. The home features a large kitchen w/Stainless Steel appliances. It opens up in to a 19x12 Breakfast/Sun Room & 22x16 Family Room Area w/a gas fireplace and crown molding. There is Cherry Cabinetry throughout the house w/Granite counter tops in the kitchen & solid surface tops in all bathrooms. The Dining Room also includes a bumped out area and has custom wainscot and crown molding. The upper level features a Master Bedroom w/an oversized walk in closet, 10x10 sitting room & spacious bathroom. There is a 10x10 Laundry on 2nd fl. Basement is 58x44 & could be finished in to a perfect entertainment area. The 2 car garage is oversized equivalent to 3 car. The back patio is aggregate and is great for enjoying the outside for BBQ or just relaxing.

    This property is off market, which means it's not currently listed for sale or rent on Zillow. This may be different from what's available on other websites or public sources.
    Facts & features

    Interior

    Bedrooms & bathrooms
    • Bedrooms: 4
    • Bathrooms: 4
    • Full bathrooms: 2
    • 3/4 bathrooms: 1
    • 1/2 bathrooms: 1
    Heating
    • Forced air, Gas
    Cooling
    • Central
    Appliances
    • Included: Dishwasher, Dryer, Freezer, Garbage disposal, Microwave, Range / Oven, Refrigerator, Washer
    Features
    • Flooring: Tile, Carpet, Hardwood, Laminate
    • Basement: Finished
    • Has fireplace: Yes
    Interior area
    • Total interior livable area: 3,720 sqft

    Property

    Parking
    • Total spaces: 2
    • Parking features: Garage - Attached, Off-street
    Features
    • Exterior features: Vinyl, Brick
    Lot
    • Size: 0.31 Acres
    Details
    • Parcel number: 5400061900003400

    Construction

    Type & style
    • Home type: SingleFamily
    Materials
    • Roof: Asphalt
    Condition
    • Year built: 2004

    Community & neighborhood

    Location
    • Region: Venetia

    HOA & financial

    HOA
    • Has HOA: Yes
    • HOA fee: $19 monthly

    Other

    Other facts
    • Basement: 1
    • Construction Type: Existing
    • Heat Type 2: Forced Air
    • Pool: 0
    • School Transportation: 1
    • Water: Public
    • Sewage: Public
    • Baths Full Locations: Upper
    • Roof: Asphalt
    • Construction: Brick, Vinyl
    • Style: 2 Story or 2 Level
    • Floors: Hard Wood, Wall to Wall, Ceramic Tile
    • Heat Type: Gas
    • Insulation: Yes
    • Cooling: Central
    • Inclusions: Dishwasher, Wall to Wall Carpet, Window Treatments, Gas Stove, Refrigerator, Auto Door on Garage, Multi-Pane Windows, Pantry, Disposal, Microwave Oven, Screens, Security System, Gas Cook Top, Kitchen Island
    • Public Transportation: 0
    • County Or Parish: Washington
    • Baths Partial Locations: Main
    • Parking Description: Attached Garage
    • Last Change Type: Contingent

    Price history

    DateEventPrice
    3/31/2017Sold$440,000-4.3%$118/sqft
    Source: WPMLS #1230757 Report a problem
    1/30/2017Pending sale$459,900$124/sqft
    Source: RE/MAX SELECT REALTY #1230757 Report a problem
    10/19/2016Price change$459,900-2.1%$124/sqft
    Source: RE/MAX SELECT REALTY #1230757 Report a problem
    9/23/2016Price change$469,900-2.1%$126/sqft
    Source: RE/MAX SELECT REALTY #1230757 Report a problem
    7/22/2016Price change$479,900-4%$129/sqft
    Source: RE/MAX SELECT REALTY #1230757 Report a problem
    6/27/2016Listed for sale$499,900+18.1%$134/sqft
    Source: RE/MAX SELECT REALTY #1230757 Report a problem
    2/3/2005Sold$423,425$114/sqft
    Source: Public Record Report a problem

    Public tax history

    YearProperty taxesTax assessment
    2025$8,371 $429,300
    2024$8,371 +5.4%$429,300 +5.4%
    2023$7,940 +4.2%$407,200
    2022$7,619 +0.4%$407,200
    2021$7,587 +4.3%$407,200
    2020$7,273 +635.1%$407,200
    2018$989 +1317.6%$407,200
    2017$70 $407,200 +554.9%
    2016-- $62,173
    2015-- $62,173
    2014$1,548 $62,173
    2013$1,548 $62,173
    2012-- $62,173
    2011-- $62,173
    2010-- $62,173
    2009-- $62,173
    2008-- $62,173
    2007-- $62,173
    2006-- $62,173
    2005-- $62,173

    Find assessor info on the county website

    Neighborhood: 15367

    Nearby schools

    GreatSchools rating
    Schools provided by the listing agent
    • District: Peters Twp

    Source: The MLS. This data may not be complete. We recommend contacting the local school district to confirm school assignments for this home.

    Get pre-qualified for a loan
    At Zillow Home Loans, we can pre-qualify you in as little as 5 minutes with no impact to your credit score.

    An equal housing lender. NMLS #10287.

    Sell for more on Zillow
    Get a Zillow Showcase℠ listing at no additional cost and you could sell for .
    $682,400
    2% more
    +$13,648
    With Zillow Showcase(estimated)
    $696,048