Active
$148,900
2beds
792sqft
220 Warren St, Richland, MO 65556
2beds
792sqft
Single family residence
Built in 1934
10,454 sqft
No data
$188 price/sqft
What's special
Covered front porchNew hickory cabinetryNew countertopsFresh interior paintUpdated light fixturesInviting open-concept layoutStainless steel appliances
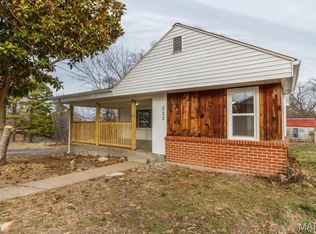
Completely remodeled and move-in ready! This charming 2 bedroom, 1 bath home in Richland offers stylish updates and an inviting open-concept layout just 20 minutes from Fort Leonard Wood. Tall ceilings, approximately 9 ft, create a spacious feel throughout the living room, kitchen, hallway, and primary bedroom, while painted bead board ...
- 39 days |
- 246 |
- 11 |
Source: MARIS,MLS#: 26030912
Originating MLS: Pulaski County Board of REALTORS
Travel times
Living Room
Kitchen
Bedroom
Zillow last checked:
Listing updated:
Listed by:
William E Wyatt 573-528-5185,
Jade Realty
Source: MARIS,MLS#: 26030912
Originating MLS: Pulaski County Board of REALTORS
Facts & features
Interior
Bedrooms & bathrooms
- Bedrooms: 2
- Bathrooms: 1
- Full bathrooms: 1
- Main level bathrooms: 1
- Main level bedrooms: 2
Primary bedroom
- Features: Floor Covering: Luxury Vinyl Plank
- Level: Main
- Area: 143
- Dimensions: 13x11
Bedroom 2
- Features: Floor Covering: Luxury Vinyl Plank
- Area: 100
- Dimensions: 10x10
Kitchen
- Features: Floor Covering: Luxury Vinyl Plank
- Level: Main
- Area: 110
- Dimensions: 11x10
Living room
- Features: Floor Covering: Luxury Vinyl Plank
- Area: 182
- Dimensions: 14x13
Utility room
- Features: Floor Covering: Luxury Vinyl Plank
- Level: Main
- Area: 99
- Dimensions: 11x9
Heating
- Heat Pump
Cooling
- Central Air
Appliances
- Included: Stainless Steel Appliance(s), Dishwasher, Exhaust Fan, Electric Range, Refrigerator
- Laundry: Electric Dryer Hookup, Laundry Room
Features
- Breakfast Bar, Ceiling Fan(s), High Ceilings, Open Floorplan, Recessed Lighting
- Flooring: Luxury Vinyl
- Basement: None
- Has fireplace: No
Interior area
- Total structure area: 792
- Total interior livable area: 792 sqft
- Finished area above ground: 792
- Finished area below ground: 0
Property
Features
- Levels: One
- Exterior features: Lighting
Lot
- Size: 10,454 Square Feet
- Dimensions: 50/209
- Features: Adjoins Wooded Area
Details
- Parcel number: 123.007003009002.000
- Special conditions: Listing As Is
Construction
Type & style
- Home type: SingleFamily
- Architectural style: Ranch
- Property subtype: Single Family Residence
Materials
- Metal Siding
- Roof: Metal
Condition
- Year built: 1934
Utilities & green energy
- Electric: 220 Volts
- Sewer: Public Sewer
- Water: Public
- Utilities for property: Electricity Connected, Sewer Connected, Water Connected
Community & HOA
Community
- Subdivision: Glen Echo Addition
HOA
- Has HOA: No
Location
- Region: Richland
Financial & listing details
- Price per square foot: $188/sqft
- Tax assessed value: $18,109
- Annual tax amount: $144
- Date on market: 5/20/2026
- Cumulative days on market: 39 days
- Listing terms: Cash,Conventional,USDA Loan,VA Loan
- Electric utility on property: Yes
- Road surface type: Asphalt
Price history
| Date | Event | Price |
|---|---|---|
| 6/17/2026 | Listed for sale | $148,900$188/sqft |
Source: | ||
| 5/30/2026 | Pending sale | $148,900$188/sqft |
Source: | ||
| 5/20/2026 | Listed for sale | $148,900$188/sqft |
Source: | ||
Public tax history
| Year | Property taxes | Tax assessment |
|---|---|---|
| 2025 | $144 +9.1% | $3,441 +12.9% |
| 2024 | $132 +0.5% | $3,049 |
| 2023 | $131 +2.2% | $3,049 |
| 2022 | $128 -0.9% | $3,049 -2.1% |
| 2021 | $129 +2.8% | $3,115 |
| 2020 | $126 | $3,115 +5.8% |
| 2019 | -- | $2,945 |
| 2018 | $125 -0.1% | $2,945 -15.1% |
| 2017 | $126 | $3,468 +17.6% |
| 2016 | -- | $2,950 |
| 2015 | -- | $2,950 |
| 2014 | $97 | $2,950 |
| 2010 | $97 | $2,950 |
Find assessor info on the county website
Estimated market value
$146,800
$139,000 - $154,000
$877/mo
Climate risks
Explore flood, wildfire, and other predictive climate risk information for this property on First Street®️.
Neighborhood: 65556
Nearby schools
Richland Elementary School
Grades PK-6 • 1.1 miles3/10
GreatSchools® Rating
Test Score Rating
4/10Student Progress Rating
2/10Richland High School
Grades 7-12 • 1.1 miles4/10
GreatSchools® Rating
College Readiness Rating
3/10Student Progress Rating
4/10