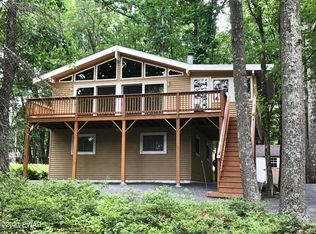
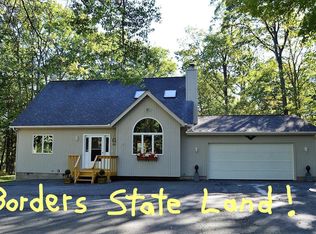
220 Washington Dr, Lords Valley, PA 18428
Home value
$457,500
$389,000 - $540,000
$5,237/mo
Owner options
$5,237/mo
Rent Zestimate®
Find your next renter with Zillow Rental Manager. Plus, with online applications, you can quickly screen prospective tenants – for free.
$5,237/mo
Rent Zestimate®
$5,854/mo
Est. payment
Refinancing to a lower rate could help reduce your monthly payments and save thousands over the life of the loan.
$5,854/mo
Est. payment
Explore your selling options
Work with a Zillow partner agent
Leverage their expertise and Zillow's premium Showcase listings to get your home seen by more buyers.
Get startedList with your own agent
Get your home in front of millions of buyers by listing it on Zillow.
Learn how to do itSell it yourself
Take full control of how buyers see your home on Zillow by listing For Sale by Owner (FSBO).
List your homeWhat's special
Zillow last checked:
Listing updated:
Kira Rozman, Assoc Broker 917-763-5098,
CENTURY 21 Country Lake Homes - Lords Valley
Jennifer Miller, RS352751
Davis R. Chant - Lake Wallenpaupack
Facts & features
Interior
Bedrooms & bathrooms
- Bedrooms: 3
- Bathrooms: 3
- Full bathrooms: 3
Primary bedroom
- Area: 263.44
- Dimensions: 14.8 x 17.8
Bedroom 2
- Area: 138.03
- Dimensions: 12.9 x 10.7
Bedroom 3
- Area: 181.89
- Dimensions: 14.1 x 12.9
Primary bathroom
- Area: 42.66
- Dimensions: 5.4 x 7.9
Bathroom 2
- Area: 55.64
- Dimensions: 5.2 x 10.7
Bathroom 3
- Area: 62.37
- Dimensions: 7.7 x 8.1
Bonus room
- Area: 152.28
- Dimensions: 14.1 x 10.8
Dining room
- Description: Dining Area
- Area: 60
- Dimensions: 6 x 10
Family room
- Description: Fireplace
- Area: 276.36
- Dimensions: 14.1 x 19.6
Family room
- Area: 274.95
- Dimensions: 14.1 x 19.5
Laundry
- Area: 66
- Dimensions: 6.6 x 10
Living room
- Area: 250.98
- Dimensions: 14.1 x 17.8
Utility room
- Area: 31.65
- Dimensions: 7.7 x 4.11
Appliances
- Included: Dishwasher, Refrigerator, Electric Range, Electric Oven
- Laundry: Laundry Room
Features
- Entrance Foyer, Walk-In Closet(s), Open Floorplan, Kitchen Island
- Flooring: Carpet, Tile, Hardwood, Ceramic Tile
- Basement: None,Walk-Out Access
- Attic: None
- Number of fireplaces: 2
- Fireplace features: Family Room, Living Room
Interior area
- Total structure area: 2,617
- Total interior livable area: 2,617 sqft
- Finished area above ground: 2,341
- Finished area below ground: 0
Property
Parking
- Total spaces: 2
- Parking features: Garage, Off Street, Garage Faces Front
- Garage spaces: 2
Features
- Levels: Bi-Level,Two
- Stories: 2
- Patio & porch: Deck
- Pool features: Association, Community
- Fencing: None
- Body of water: Community Lake
Lot
- Size: 0.47 Acres
Details
- Parcel number: 133.030273 001683
- Zoning: Residential
- Zoning description: Residential
Construction
Type & style
- Home type: SingleFamily
- Property subtype: Single Family Residence
Materials
- Roof: Fiberglass
Condition
- New construction: Yes
- Year built: 2024
Utilities & green energy
- Sewer: Septic Tank
- Water: Comm Central
Community & neighborhood
Security
- Security features: 24 Hour Security, Gated Community, Gated with Guard
Community
- Community features: Clubhouse, Tennis Court(s), Pool, Playground, Park, Lake, Gated, Fitness Center, Fishing
Location
- Region: Lords Valley
- Subdivision: Hemlock Farms
HOA & financial
HOA
- Has HOA: Yes
- HOA fee: $2,918 annually
- Amenities included: Basketball Court, Trail(s), Recreation Facilities, Tennis Court(s), Teen Center, Security, Sauna, Recreation Room, Pool, Playground, Maintenance Grounds, Park, Outdoor Ice Skating, Indoor Pool, Gated, Fitness Center, Dog Park, Clubhouse, Beach Rights, Beach Access
Other
Other facts
- Road surface type: Paved
Price history
| Date | Event | Price |
|---|---|---|
| 10/30/2025 | Sold | $450,000-6.1%$172/sqft |
Source: | ||
| 10/4/2025 | Pending sale | $479,000$183/sqft |
Source: | ||
| 8/12/2025 | Listed for sale | $479,000-1.1%$183/sqft |
Source: | ||
| 8/1/2025 | Listing removed | $484,500$185/sqft |
Source: | ||
| 6/30/2025 | Price change | $484,500-1%$185/sqft |
Source: | ||
| 4/21/2025 | Price change | $489,500-1.1%$187/sqft |
Source: | ||
| 2/6/2025 | Listed for sale | $495,000-0.8%$189/sqft |
Source: | ||
| 1/21/2025 | Listing removed | $499,000$191/sqft |
Source: BHHS broker feed #PW242217 Report a problem | ||
| 11/15/2024 | Listed for sale | $499,000$191/sqft |
Source: | ||
| 11/7/2024 | Pending sale | $499,000$191/sqft |
Source: | ||
| 9/24/2024 | Price change | $499,000-5%$191/sqft |
Source: | ||
| 7/23/2024 | Listed for sale | $525,000$201/sqft |
Source: | ||
Public tax history
Neighborhood: 18428
Nearby schools
GreatSchools rating
- 5/10Bushkill El SchoolGrades: K-5Distance: 8.1 mi
- 4/10Lehman Intermediate SchoolGrades: 6-8Distance: 8.1 mi
- 4/10East Stroudsburg Senior High School NorthGrades: 9-12Distance: 7.6 mi
Get a cash offer in 3 minutes
- Pennsylvania
- Pike County
- Hawley
- 18428
- 220 Washington Dr