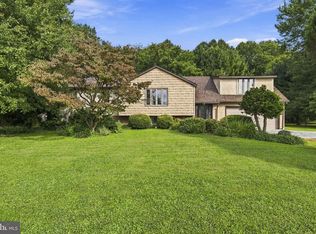
Welcome to this spacious 4-bedroom, 2.5-bath home situated on 1.16 acres less than a mile from downtown Oxford. The main level features a two-story foyer, roomy kitchen with breakfast nook and pantry, and a family room with gas fireplace. A first-floor laundry room adds everyday convenience. Upstairs, the primary bedroom includes a private bath. The full walkout basement offers roughed-in plumbing and plenty of potential for future finished living space. Additional highlights include an oversized two-car garage, covered front porch, rear deck with hot tub, and a fenced backyard with room to enjoy the outdoors. A great opportunity to make this well-sized home and property your own.
Under contract
Price cut: $11K (9/15)
$499,000
220 Waterway Rd, Oxford, PA 19363
4beds
2,511sqft
Single Family Residence
Built in 2001
1.16 Acres Lot
$492,200 Zestimate®
$199/sqft
$-- HOA
What's special
Covered front porchTwo-story foyerFirst-floor laundry roomOversized two-car garage
- 29 days
- 3,440
- 246
Zillow last checked:
Listing updated:
Listed by:
Sean Reigel 484-888-8965,
EXP Realty, LLC 8883977352
Source: Bright MLS,MLS#: PACT2134224
Facts & features
Interior
Bedrooms & bathrooms
- Bedrooms: 4
- Bathrooms: 3
- Full bathrooms: 2
- 1/2 bathrooms: 1
- Main level bathrooms: 1
Basement
- Area: 0
Heating
- Forced Air, Natural Gas
Cooling
- Central Air, Electric
Appliances
- Included: Electric Water Heater
- Laundry: Main Level
Features
- Soaking Tub, Ceiling Fan(s), Dining Area
- Flooring: Carpet, Hardwood
- Basement: Full,Walk-Out Access,Unfinished,Sump Pump,Rear Entrance,Rough Bath Plumb,Exterior Entry
- Number of fireplaces: 1
- Fireplace features: Gas/Propane
Interior area
- Total structure area: 2,511
- Total interior livable area: 2,511 sqft
- Finished area above ground: 2,511
- Finished area below ground: 0
Video & virtual tour
Property
Parking
- Total spaces: 2
- Parking features: Garage Faces Side, Inside Entrance, Oversized, Asphalt, Attached
- Attached garage spaces: 2
- Has uncovered spaces: Yes
Accessibility
- Accessibility features: None
Features
- Levels: Two
- Stories: 2
- Patio & porch: Deck
- Pool features: None
- Has spa: Yes
- Spa features: Hot Tub
- Fencing: Back Yard,Wood
- Has view: Yes
- View description: Garden
Lot
- Size: 1.16 Acres
Details
- Additional structures: Above Grade, Below Grade
- Parcel number: 6906 0287
- Zoning: R2
- Zoning description: Residential
- Special conditions: Standard
- Other equipment: Negotiable, See Remarks
Construction
Type & style
- Home type: SingleFamily
- Architectural style: Traditional
- Property subtype: Single Family Residence
Materials
- Vinyl Siding
- Foundation: Block
- Roof: Architectural Shingle
Condition
- New construction: No
- Year built: 2001
Utilities & green energy
- Sewer: On Site Septic
- Water: Well
Community & HOA
Community
- Subdivision: Tweed Crossing
HOA
- Has HOA: No
Location
- Region: Oxford
- Municipality: EAST NOTTINGHAM TWP
Financial & listing details
- Price per square foot: $199/sqft
- Tax assessed value: $191,040
- Annual tax amount: $8,675
- Date on market: 8/27/2026
- Listing agreement: Exclusive Right To Sell
- Listing terms: Cash,Conventional,VA Loan,FHA
- Exclusions: Washer / Dryer
- Ownership: Fee Simple
Estimated market value
$492,200
$468,000 - $517,000
$3,308/mo
Price history
| Date | Event | Price |
|---|---|---|
| 9/22/2026 | Contingent | $499,000$199/sqft |
Source:  Bright MLS #PACT2134224 Report a problem Bright MLS #PACT2134224 Report a problem | ||
| 9/15/2026 | Price change | $499,000-2.2%$199/sqft |
Source: Bright MLS #PACT2134224 Report a problem | ||
| 8/27/2026 | Listed for sale | $510,000+85.5%$203/sqft |
Source: Bright MLS #PACT2134224 Report a problem | ||
| 10/13/2010 | Sold | $275,000+18%$110/sqft |
Source: Public Record Report a problem | ||
| 9/6/2001 | Sold | $232,986$93/sqft |
Source: Public Record Report a problem | ||
Public tax history
| Year | Property taxes | Tax assessment |
|---|---|---|
| 2026 | $8,330 +3.5% | $191,040 |
| 2025 | $8,048 +1.5% | $191,040 |
| 2024 | $7,930 +2.2% | $191,040 |
| 2023 | $7,758 +3.6% | $191,040 |
| 2022 | $7,487 +3.4% | $191,040 |
| 2021 | $7,242 +284.1% | $191,040 |
| 2020 | $1,885 -72.2% | $191,040 |
| 2019 | $6,785 | $191,040 |
| 2018 | $6,785 +9900.4% | $191,040 |
| 2017 | $68 -98.9% | $191,040 |
| 2016 | $6,130 | $191,040 |
| 2015 | $6,130 | $191,040 |
| 2014 | $6,130 | $191,040 |
| 2013 | -- | $191,040 |
| 2012 | -- | $191,040 |
| 2011 | -- | $191,040 |
| 2010 | -- | $191,040 |
| 2009 | -- | $191,040 |
| 2008 | -- | $191,040 |
| 2007 | -- | $191,040 +1.9% |
| 2006 | -- | $187,420 |
| 2005 | -- | $187,420 |
| 2004 | -- | $187,420 |
| 2003 | -- | $187,420 +400.5% |
| 2000 | -- | $37,450 |
Find assessor info on the county website
Monthly payment
Est. payment
Payment breakdown
Explore the cost of this home by adjusting the details. Changes won't be saved.Climate risks
Neighborhood: 19363
Nearby schools
Schools provided by the listing agent
- Elementary: Jordan Bank
- Middle: Penn's Grove School
- High: Oxford Area
- District: Oxford Area
Source: Bright MLS. This data may not be complete. We recommend contacting the local school district to confirm school assignments for this home.
Similar homes
- $529,9004 bd3 ba2.1k sqft204 Country Dr, Oxford, PA 19363For Sale

 MLS ID #PACT2133354, Brandon Pfister, Compass RE. Bright MLS
 - $490,0005 bd3 ba3k sqft313 Manchester St, Oxford, PA 19363For Sale
 MLS ID #PACT2130248, Jill Callahan, Coldwell Banker Realty. Bright MLS
 - $525,0004 bd3 ba2.2k sqft311 Heron Dr, Lincoln University, PA 19352For Sale
 MLS ID #PACT2136290, Chris Myatt, Redfin Corporation. Bright MLS
 - $499,0006 bd3 ba3.2k sqft180 College Cir, Lincoln University, PA 19352For Sale
 MLS ID #PACT2136450, Krissy Flynn, EXP Realty, LLC. Bright MLS
 - $525,0004 bd3 ba2.5k sqft158 Long Ln, Kirkwood, PA 17536For SaleMLS ID #PALA2093300, Noah Barger, JRHeller.com LLC. Bright MLS
- $579,9004 bd4 ba2k sqft893 Old Forge Rd, Oxford, PA 19363For SaleMLS ID #PACT2121302, Michael McKee, Long & Foster Real Estate, Inc.. Bright MLS
- $499,0004 bd4 ba2.8k sqft9 Raydan Way, North East, MD 21901For SaleMLS ID #MDCC2023044, Kristen Slijepcevic, Century 21 Gold Key Realty. Bright MLS
- $489,9004 bd3 ba2k sqft7 Oliver Dr, Quarryville, PA 17566For SaleMLS ID #PALA2095094, Jen McDowell, Berkshire Hathaway HomeServices Homesale Realty. Bright MLS
- $483,0004 bd3 ba2.8k sqft76 Watson Way, North East, MD 21901For SaleMLS ID #MDCC2022280, Mark Saunders, Integrity Real Estate. Bright MLS
- $480,0004 bd3 ba3.6k sqft100 Raydan Way, North East, MD 21901For SaleMLS ID #MDCC2023134, Megan Manzari, Cummings & Co. Realtors. Bright MLS
- $549,9004 bd3 ba2.4k sqft1200 Robert Fulton Hwy, Quarryville, PA 17566For SaleMLS ID #PALA2094682, Rebekah Bailey, RE/MAX SmartHub Realty. Bright MLS
- $499,9994 bd3 ba2.5k sqft18 Chip Shot Ct, North East, MD 21901For SaleMLS ID #MDCC2022596, Kristin Lewis, Integrity Real Estate. Bright MLS
- $480,0003 bd3 ba2.7k sqft1019 Spring Valley Rd, Quarryville, PA 17566For SaleMLS ID #PALA2092866, Daniel Ortiz, Real of Pennsylvania. Bright MLS
- $609,0004 bd3 ba3k sqft100 Jefferson Blvd, Lincoln University, PA 19352For SaleMLS ID #PACT2134866, Jeff Roland, BHHS Fox & Roach-Kennett Sq. Bright MLS
- $435,0004 bd3 ba1.9k sqft2703 Blue Ball Rd, Elkton, MD 21921For SaleMLS ID #MDCC2022890, Kelli Stansfield, RE/MAX Chesapeake. Bright MLS
- $489,0004 bd3 ba3k sqft86 Bay View Woods Loop, North East, MD 21901For SaleMLS ID #MDCC2021364, Pamela Pan, Coldwell Banker Realty. Bright MLS
- $449,0003 bd3 ba2.2k sqft146 Nicholas Dr, Elkton, MD 21921For SaleMLS ID #MDCC2022474, Doreen Moran, RE/MAX Chesapeake. Bright MLS
- $459,0004 bd3 ba2.6k sqftNone Available, Elkton, MD 21921For SaleMLS ID #MDCC2022902, Danielle Ward, Patterson-Schwartz-Newark. Bright MLS
- $539,0004 bd4 ba3.3k sqft906 Hidden Hollow Dr, Gap, PA 17527For SaleMLS ID #PALA2092306, Kevin Houghton, KW Greater West Chester. Bright MLS
- $550,0004 bd3 ba2.6k sqft248 Coleridge Ln, Coatesville, PA 19320For SaleMLS ID #PACT2135626, Leana Dickerman, KW Greater West Chester. Bright MLS
