Skip main navigation
Sold
  • Price Unknown

    220 Weatherboard Dr, Nevada, TX 75173

    3beds
    1,255sqft
    Single Family Residence
    Built in 2024
    7,187 Square Feet Lot
    $204,200 Zestimate®
    $--/sqft
    $1,786 Estimated rent

    Home value

    $204,200

    $194,000 - $214,000

    $1,786/mo

    Zestimate® history
    Loading
    Loading...

    Owner options

    List your home for rent

    $1,786/mo

    Rent Zestimate®

    Find your next renter with Zillow Rental Manager. Plus, with online applications, you can quickly screen prospective tenants – for free.

    Learn more

    $1,786/mo

    Rent Zestimate®

    Refinance and save

    $550/mo

    Est. payment

    Refinancing to a lower rate could help reduce your monthly payments and save thousands over the life of the loan.

    See today's rates

    $550/mo

    Est. payment

    Explore your selling options

    Work with a Zillow partner agent

    Leverage their expertise and Zillow's premium Showcase listings to get your home seen by more buyers.

    Get started

    List with your own agent

    Get your home in front of millions of buyers by listing it on Zillow.

    Learn how to do it

    Sell it yourself

    Take full control of how buyers see your home on Zillow by listing For Sale by Owner (FSBO).

    List your home

    What's special

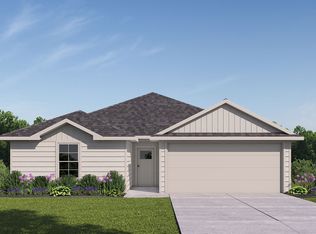
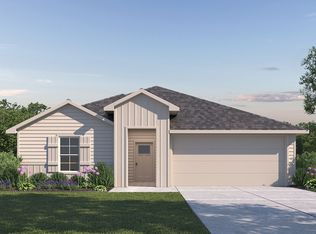
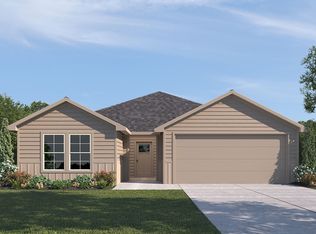
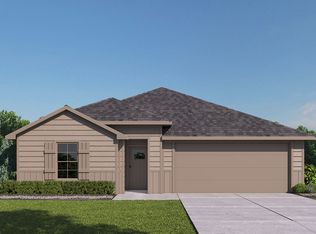
    Welcome to this beautifully maintained single-story home in the Waverly Estates community of Josephine. Built in 2024, this 3-bedroom, 2-bath residence delivers modern comfort across a bright, open floor plan perfect for everyday living and easy entertaining. Brand new unused appliances and luxury vinyl plank have been installed in June 2026. The heart of the home is a spacious island kitchen featuring granite countertops, a breakfast bar, built-in cabinetry, a walk-in pantry, and an eat-in dining area that flows seamlessly into the living space. The primary suite offers a private ensuite bath and walk-in closet, while two additional bedrooms with walk-in closets sit on a split layout for added privacy. Enjoy energy-efficient features including LED lighting, and a programmable thermostat. Step outside to a covered patio overlooking a fenced backyard, ready for relaxing or making your own. A two-car attached garage rounds out the package. Situated in Community ISD with quick access to Interstate 30, Rockwall, and the greater DFW Metroplex, this move-in ready home combines value, and location. Schedule your showing today!

    Zillow last checked:

    Listing updated:

    Listed by:

    Jonathan Livingstone 0798093 214-432-4115,

    Blue Crown Properties 214-432-4115

    Bought with:

    Cindy Coats, 0458555

    WILLIAM DAVIS REALTY

    Source: NTREIS,MLS#: 21291260

    Facts & features

    Interior

    Bedrooms & bathrooms
    • Bedrooms: 3
    • Bathrooms: 2
    • Full bathrooms: 2
    Primary bedroom
    • Level: First
    • Dimensions: 11 x 12
    Bedroom
    • Level: First
    • Dimensions: 11 x 9
    Bedroom
    • Level: First
    • Dimensions: 11 x 11
    Kitchen
    • Level: First
    • Dimensions: 14 x 10
    Living room
    • Level: First
    • Dimensions: 13 x 13
    Heating
    • Central
    Cooling
    • Central Air
    Appliances
    • Included: Dishwasher, Electric Range, Gas Water Heater, Microwave
    Features
    • Granite Counters, Kitchen Island, Open Floorplan, Pantry, Cable TV
    • Flooring: Luxury Vinyl Plank
    • Has basement: No
    • Has fireplace: No
    Interior area
    • Total interior livable area: 1,255 sqft

    Property

    Parking
    • Total spaces: 2
    • Parking features: Garage
    • Attached garage spaces: 2
    Features
    • Levels: One
    • Stories: 1
    • Pool features: None
    Lot
    • Size: 7,187 Square Feet
    Details
    • Parcel number: R1304400N01501

    Construction

    Type & style
    • Home type: SingleFamily
    • Architectural style: Detached
    • Property subtype: Single Family Residence
    Materials
    • Foundation: Slab
    • Roof: Composition
    Condition
    • Year built: 2024

    Utilities & green energy

    • Water: Public
    • Utilities for property: Electricity Available, Water Available, Cable Available

    Community & HOA

    Community
    • Security: Smoke Detector(s)
    • Subdivision: Waverly Estates Ph 4
    HOA
    • Has HOA: Yes
    • Services included: Association Management
    • HOA fee: $550 semi-annually
    • HOA name: Aam
    • HOA phone: 469-480-8000
    Location
    • Region: Nevada

    Financial & listing details

    • Tax assessed value: $226,789
    • Annual tax amount: $5,416
    • Date on market: 6/4/2026
    • Cumulative days on market: 56 days
    • Listing terms: Cash,Conventional,FHA,VA Loan

    Price history

    DateEventPrice
    7/30/2026Sold--
    Source: NTREIS #21291260 Report a problem
    6/25/2026Price change$217,500-3.3%$173/sqft
    Source: NTREIS #21291260 Report a problem
    6/4/2026Listed for sale$225,000-8%$179/sqft
    Source: NTREIS #21291260 Report a problem
    4/22/2026Sold--
    Source: Public Record Report a problem
    11/1/2025Listing removed$244,500$195/sqft
    Source: NTREIS #20948929 Report a problem
    10/28/2025Price change$244,500-2%$195/sqft
    Source: NTREIS #20948929 Report a problem
    7/11/2025Price change$249,500-2.2%$199/sqft
    Source: NTREIS #20948929 Report a problem
    6/6/2025Listed for sale$255,000+2%$203/sqft
    Source: NTREIS #20948929 Report a problem
    8/6/2024Listing removed$249,990$199/sqft
    Source: DR Horton Report a problem
    7/17/2024Price change$249,990-4.9%$199/sqft
    Source: DR Horton Report a problem
    6/18/2024Price change$262,990+0.8%$210/sqft
    Source: DR Horton Report a problem
    6/12/2024Listed for sale$260,990$208/sqft
    Source: DR Horton Report a problem

    Public tax history

    YearProperty taxesTax assessment
    2025$5,416 +639.4%$226,789 +360%
    2024$732 $49,300
    Find assessor info on the county website

    Neighborhood: 75173

    Nearby schools

    GreatSchools rating
    Schools provided by the listing agent
    • Elementary: Mcclendon
    • Middle: Leland Edge
    • High: Community
    • District: Community ISD

    Source: NTREIS. This data may not be complete. We recommend contacting the local school district to confirm school assignments for this home.

    Get a cash offer in 3 minutes
    Find out how much your home could sell for in as little as 3 minutes with a no-obligation cash offer.
    Estimated market value
    $204,200
    Get a cash offer in 3 minutes
    Find out how much your home could sell for in as little as 3 minutes with a no-obligation cash offer.
    Estimated market value
    $204,200