Welcome to 220 Wedge Way! This newer 2020 Clayton Energy Star manufactured home offers 3 bedrooms and 2 bathrooms in a convenient Duncan, SC location directly across from James F. Byrnes High School and just minutes from Beech Springs Middle School. Enjoy easy access to I-85, shopping, dining, and everyday conveniences. Step inside to an inviting open-concept living area featuring built-in shelving in the living room and a seamless flow into the kitchen. The move-in-ready kitchen comes equipped with appliances and an island, perfect for enjoying meals or gathering with family and friends. The desirable split-bedroom floor plan provides added privacy, with a spacious primary suite featuring a double vanity, relaxing garden tub, separate walk-in shower, and ample space to unwind. For additional peace of mind during colder winter weather, the plumbing underneath the home is insulated. Outside, enjoy your morning coffee or relax on the screened-in porch. A 10x12 metal shed provides additional storage space. Located in a mobile home community with a current lot rent of $595 per month. Trash service is included, lawn maintenance is not. Buyer must be approved by the community/park to reside in the neighborhood. This move-in-ready home offers comfort, convenience, and an excellent location!
Active
Price cut: $5K (9/16)
$69,990
220 Wedge Way, Duncan, SC 29334
3beds
1,183sqft
Mobile Home
Built in 2020
4,791 Square Feet Lot
$-- Zestimate®
$59/sqft
$595/mo HOA
What's special
Relaxing garden tubScreened-in porchSpacious primary suiteSeparate walk-in shower
- 24 days
- 1,000
- 74
Zillow last checked:
Listing updated:
Listed by:
Valerie Frei-Betancur 864-601-4692,
The Property Lounge
Source: SAR as distributed by MLS GRID,MLS#: 341474
Facts & features
Interior
Bedrooms & bathrooms
- Bedrooms: 3
- Bathrooms: 2
- Full bathrooms: 2
Primary bedroom
- Area: 168
- Dimensions: 12x14
Bedroom 2
- Area: 99
- Dimensions: 9x11
Bedroom 3
- Area: 126
- Dimensions: 9x14
Kitchen
- Area: 165
- Dimensions: 11x15
Laundry
- Area: 55
- Dimensions: 5x11
Living room
- Area: 210
- Dimensions: 14x15
Heating
- Forced Air, Electricity
Cooling
- Central Air, Electricity
Appliances
- Included: Dryer, Free-Standing Range, Range Hood, Refrigerator, Washer, Electric Water Heater
- Laundry: 1st Floor, Laundry Closet, Electric Dryer Hookup, Washer Hookup
Features
- Ceiling Fan(s), Soaking Tub, Laminate Counters, Open Floorplan
- Flooring: Laminate
- Windows: Insulated Windows
- Has basement: No
- Has fireplace: No
Interior area
- Total interior livable area: 1,183 sqft
- Finished area above ground: 1,183
- Finished area below ground: 0
Property
Parking
- Parking features: Assigned, Driveway, None
- Has uncovered spaces: Yes
Features
- Levels: One
- Stories: 1
- Patio & porch: Deck, Patio, Screened
Lot
- Size: 4,791 Square Feet
- Features: Level
- Topography: Level
Details
- Parcel number: 52000036031600004
- Special conditions: None
Construction
Type & style
- Home type: MobileManufactured
- Property subtype: Mobile Home
Materials
- Vinyl Siding
- Foundation: Crawl Space
- Roof: Composition
Condition
- New construction: No
- Year built: 2020
Utilities & green energy
- Electric: Duke
- Sewer: Public Sewer
- Water: Available, SWJD
Green energy
- Green verification: ENERGY STAR Certified Homes
Community & HOA
Community
- Features: Common Areas
- Security: Smoke Detector(s), Security System
- Subdivision: Other
HOA
- Has HOA: Yes
- Amenities included: Street Lights
- Services included: Trash
- HOA fee: $595 monthly
Location
- Region: Duncan
Financial & listing details
- Price per square foot: $59/sqft
- Tax assessed value: $12,900
- Annual tax amount: $2,043
- Date on market: 9/7/2026
- Body type: Single Wide
Estimated market value
Not available
Estimated sales range
Not available
Not available
Price history
| Date | Event | Price |
|---|---|---|
| 9/16/2026 | Price change | $69,990-6.7%$59/sqft |
Source:  SAR as distributed by MLS GRID #341474 Report a problem SAR as distributed by MLS GRID #341474 Report a problem | ||
| 9/7/2026 | Listed for sale | $74,999$63/sqft |
Source: SAR as distributed by MLS GRID #341474 Report a problem | ||
Public tax history
| Year | Property taxes | Tax assessment |
|---|---|---|
| 2018 | -- | $516 -25.4% |
| 2017 | -- | $692 |
Find assessor info on the county website
Monthly payment
Climate risks
Neighborhood: 29334
Nearby schools
Schools provided by the listing agent
- Elementary: 5-Duncan Elem
- Middle: 5-Dr Hill Middle
- High: 5-Byrnes High
Source: SAR as distributed by MLS GRID. This data may not be complete. We recommend contacting the local school district to confirm school assignments for this home.
Similar homes
- $69,9903 bd2 ba1.1k sqft220 Wedge Way, Duncan, SC 29334For Sale
 MLS ID #1603144, Valerie Frei-Betancur, The Property Lounge. Greater Greenville AOR
 - $55,0003 bd2 ba980 sqft145 Pink Robinson Rd, Woodruff, SC 29388For Sale
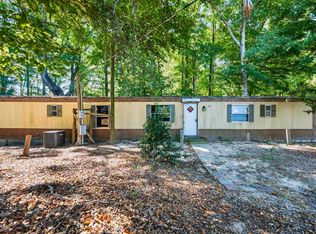 MLS ID #341532, Leda Othman, Keller Williams Realty. SAR as distributed by MLS GRID
 - $99,9003 bd2 ba1.3k sqft530 Wilkins Ford Rd, Inman, SC 29349For Sale
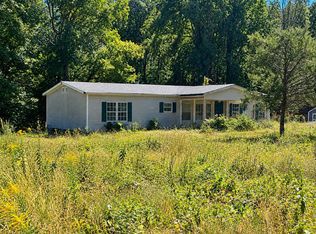 MLS ID #342356, Valentina Ragozinski, Affinity Group Realty. SAR as distributed by MLS GRID
 - $79,0003 bd1 ba1.1k sqft150 Nash Rd, Moore, SC 29369For Sale
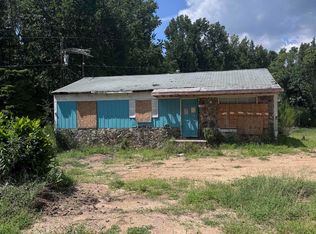 MLS ID #1601991, Sandy Clayton, Real Broker Gvl, LLC. Greater Greenville AOR
 - $70,0002 bd1 ba1k sqft624 N Center St, Spartanburg, SC 29301For Sale
 MLS ID #4357088, Erick Puerta, Rinehart Realty Corporation. Canopy MLS as distributed by MLS GRID
