Skip main navigation
Sold co op non member
  • $185,000

    220 Weston Valley Dr, Moore, SC 29369

    2beds
    1,385sqft
    Single Family Residence
    Built in 1999
    4,356 Square Feet Lot
    $185,700 Zestimate®
    $134/sqft
    $1,479 Estimated rent

    Home value

    $185,700

    $169,000 - $202,000

    $1,479/mo

    Zestimate® history
    Loading
    Loading...

    Owner options

    List your home for rent

    $1,479/mo

    Rent Zestimate®

    Find your next renter with Zillow Rental Manager. Plus, with online applications, you can quickly screen prospective tenants – for free.

    Learn more

    $1,479/mo

    Rent Zestimate®

    Refinance and save

    $995/mo

    Est. payment

    Refinancing to a lower rate could help reduce your monthly payments and save thousands over the life of the loan.

    See today's rates

    $995/mo

    Est. payment

    Explore your selling options

    Work with a Zillow partner agent

    Leverage their expertise and Zillow's premium Showcase listings to get your home seen by more buyers.

    Get started

    List with your own agent

    Get your home in front of millions of buyers by listing it on Zillow.

    Learn how to do it

    Sell it yourself

    Take full control of how buyers see your home on Zillow by listing For Sale by Owner (FSBO).

    List your home

    What's special

    Cozy fireplaceStylish laminate flooringScreened porchNeutral yet vibrant paintAttic with disappearing stairsWalk-in closet
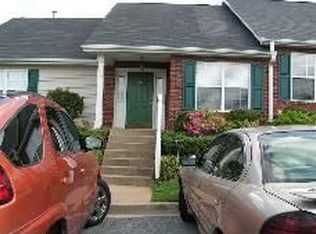
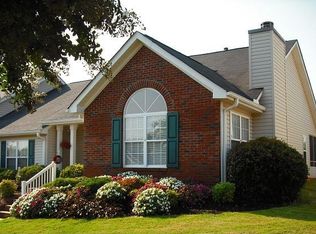
    Discover the charm of this traditional 2-bedroom, 2-bathroom townhome located in the heart of Moore! Inside, you’ll find a spacious living room featuring a cozy fireplace and a kitchen that is equipped with a dishwasher, disposal, microwave, and freestanding range, ensuring convenience and ease for all your needs. The owner’s suite has its own private bathroom with a tub/shower combo and a walk-in closet. A second spacious bedroom and a separate walk-in laundry room add to the functionality of this home. Enjoy stylish laminate flooring and neutral yet vibrant paint throughout, creating a bright and versatile space. Additional features include cable available and an attic with disappearing stairs, for extra storage. Outside, unwind on the screened porch or enjoy the privacy of the well-sized, backyard—ideal for outdoor gatherings or quiet relaxation. This home is nestled in a quiet neighborhood and offers access to common areas, with lawn maintenance, and trash service conveniently included in the HOA. It’s functional, well-maintained, and an excellent value! Call me today to schedule your appointment!

    Zillow last checked:

    Listing updated:

    Listed by:

    Susan Bruns 864-384-5400,

    Keller Williams Realty

    Bought with:

    Non-MLS Member

    NON MEMBER

    Source: SAR as distributed by MLS GRID,MLS#: 319676MLS Logo

    Facts & features

    Interior

    Bedrooms & bathrooms
    • Bedrooms: 2
    • Bathrooms: 2
    • Full bathrooms: 2
    • Main level bathrooms: 2
    • Main level bedrooms: 2
    Primary bedroom
    • Area: 156
    • Dimensions: 13x12
    Bedroom 2
    • Area: 110
    • Dimensions: 10x11
    Breakfast room
    • Level: 9x10
    Dining room
    • Area: 256
    • Dimensions: 8x32
    Kitchen
    • Area: 100
    • Dimensions: 10x10
    Laundry
    • Area: 42
    • Dimensions: 6x7
    Living room
    • Area: 576
    • Dimensions: 18x32
    Patio
    • Area: 117
    • Dimensions: 13x9
    Screened porch
    • Area: 140
    • Dimensions: 14x10
    Heating
    • Forced Air, Gas - Natural
    Cooling
    • Central Air, Electricity
    Appliances
    • Included: Dishwasher, Disposal, Microwave, Gas Water Heater
    Features
    • Attic Stairs Pulldown
    • Flooring: Laminate
    • Doors: Storm Door(s)
    • Windows: Tilt-Out
    • Has basement: No
    • Attic: Pull Down Stairs,Storage
    • Has fireplace: No
    Interior area
    • Total interior livable area: 1,385 sqft
    • Finished area above ground: 1,385
    • Finished area below ground: 0

    Property

    Parking
    • Parking features: None, None
    Features
    • Levels: One
    • Patio & porch: Patio
    • Exterior features: Aluminum/Vinyl Trim
    Lot
    • Size: 4,356 Square Feet
    • Features: Level
    • Topography: Level
    Details
    • Parcel number: 6280002610

    Construction

    Type & style
    • Home type: SingleFamily
    • Architectural style: Traditional
    • Property subtype: Single Family Residence
    Materials
    • Vinyl Siding
    • Foundation: Crawl Space
    • Roof: Architectural
    Condition
    • New construction: No
    • Year built: 1999

    Utilities & green energy

    • Electric: Duke
    • Gas: PNG
    • Sewer: Public Sewer
    • Water: Public, Sptbg

    Community & HOA

    Community
    • Features: Common Areas
    • Subdivision: Weston Townes
    HOA
    • Has HOA: Yes
    • Services included: Common Area, Lawn Service, Trash
    • HOA fee: $120 annually
    Location
    • Region: Moore

    Financial & listing details

    • Price per square foot: $134/sqft
    • Tax assessed value: $163,500
    • Annual tax amount: $3,302
    • Date on market: 2/4/2025

    Price history

    DateEventPrice
    3/7/2025Sold$185,000-2.6%$134/sqft
    Source: SAR as distributed by MLS GRID #319676 Report a problem
    2/6/2025Contingent$189,900$137/sqft
    Source: Greater Greenville AOR #1547285 Report a problem
    2/6/2025Pending sale$189,900$137/sqft
    Source: SAR as distributed by MLS GRID #319676 Report a problem
    2/4/2025Listed for sale$189,900+40.7%$137/sqft
    Source: SAR as distributed by MLS GRID #319676 Report a problem
    3/12/2021Sold$135,000+50%$97/sqft
    Source: SAR as distributed by MLS GRID #276738 Report a problem
    1/15/2021Sold$90,000-36.8%$65/sqft
    Source: Public Record Report a problem
    12/10/2020Pending sale$142,500$103/sqft
    Source: SAR as distributed by MLS GRID #276738 Report a problem
    12/9/2020Listed for sale$142,500+58.3%$103/sqft
    Source: BETTER HOMES & GARDENS YOUNG & CO. West #276738 Report a problem
    10/8/2020Sold$90,000$65/sqft
    Source: Public Record Report a problem

    Public tax history

    YearProperty taxesTax assessment
    2025-- $6,210 -33.3%
    2024$3,312 +0.3%$9,315
    2023$3,302 $9,315 +15%
    2022-- $8,100 +8.9%
    2021-- $7,440 +50%
    2020-- $4,960
    2019-- $4,960
    2018$874 $4,960 +7.2%
    2017$874 +81.5%$4,628
    2016$481 +2%$4,628
    2015$472 +3.6%$4,628
    2014$456 $4,628
    2013-- $4,628
    2012-- --
    2011-- $4,140
    2010-- $4,140
    2009-- $4,140
    2008-- $4,140 +15%
    2006$351 $3,600
    2005-- $3,600
    2004$343 +5.2%$3,600 +1.7%
    2003$326 $3,540 +10.6%
    2002-- $3,200
    2001$262 $3,200
    2000-- $3,200
    Find assessor info on the county website

    Neighborhood: 29369

    Nearby schools

    GreatSchools rating
    Schools provided by the listing agent
    • Elementary: 6-Anderson Mill
    • Middle: 6-Dawkins Middle
    • High: 6-Dorman High

    Source: SAR as distributed by MLS GRID. This data may not be complete. We recommend contacting the local school district to confirm school assignments for this home.

    Get a cash offer in 3 minutes
    Find out how much your home could sell for in as little as 3 minutes with a no-obligation cash offer.
    Estimated market value
    $185,700
    Get a cash offer in 3 minutes
    Find out how much your home could sell for in as little as 3 minutes with a no-obligation cash offer.
    Estimated market value
    $185,700