**Best and final by Tuesday 3/26 by 6pm** Welcome to the stately and expanded Colonial Split style home on a cul-de-sac location! Enter this Farmington model center hall foyer which leads you to a flowing layout starting with a spacious living room with a gas burning fireplace. Formal dining room is just off the kitchen which is updated with 48" cabinets, granite counter tops, island, breakfast bar and wall oven with convection cooking. This home was expanded to add a den/morning room off the kitchen which has lots of windows and natural light. Hardwood floors run throughout the main and upper levels. While proceeding to the upper levels, take notice of the gorgeous oak banister railing. The upper levels offer 4 bedrooms and 2.5 baths including a large main bedroom suite. There is also a stair access to an attic which offers ample storage space. The lower level offer a spacious family room, powder room and laundry. This home has been lovingly maintained and upgraded over the years including an expanded 2 car driveway, stamped concrete walkway and rear patio, perfect for enjoying warm weather gatherings. Roof is approx 6 years old, Heater approx 10 years and central A/C is 1 year old. All centrally located just minutes from Philadelphia and major roadways. Truly a place to call home. .
Sold for $602,500
$602,500
220 Westover Dr, Cherry Hill, NJ 08034
4beds
2,320sqft
Single Family Residence
Built in 1960
0.27 Acres Lot
$690,700 Zestimate®
$260/sqft
$4,254 Estimated rent
Home value
$690,700
$656,000 - $732,000
$4,254/mo
Zestimate® history
Owner options
List your home for rent
$4,254/mo
Rent Zestimate®
Find your next renter with Zillow Rental Manager. Plus, with online applications, you can quickly screen prospective tenants – for free.
$4,254/mo
Rent Zestimate®
Refinance and save
$4,417/mo
Est. payment
Refinancing to a lower rate could help reduce your monthly payments and save thousands over the life of the loan.
$4,417/mo
Est. payment
Explore your selling options
Work with a Zillow partner agent
Leverage their expertise and Zillow's premium Showcase listings to get your home seen by more buyers.
Get startedList with your own agent
Get your home in front of millions of buyers by listing it on Zillow.
Learn how to do itSell it yourself
Take full control of how buyers see your home on Zillow by listing For Sale by Owner (FSBO).
List your homeWhat's special
Gas burning fireplaceMorning roomConvection cookingWall ovenHardwood floorsPowder roomCenter hall foyer
Zillow last checked:
Listing updated:
Listed by:
Ellen Conti 609-743-2133,
BHHS Fox & Roach - Haddonfield
Bought with:
Erica Marshall
KW Jersey/Keller Williams Jersey
Source: Bright MLS,MLS#: NJCD2064802
Facts & features
Interior
Bedrooms & bathrooms
- Bedrooms: 4
- Bathrooms: 3
- Full bathrooms: 2
- 1/2 bathrooms: 1
Rooms
- Room types: Living Room, Dining Room, Kitchen, Family Room, Den, Laundry
Basement
- Area: 0
Heating
- Forced Air, Natural Gas
Cooling
- Central Air, Electric
Appliances
- Included: Microwave, Dishwasher, Disposal, Dryer, Oven, Washer, Refrigerator, Water Heater, Gas Water Heater
- Laundry: Lower Level, Laundry Room
Features
- Recessed Lighting, Attic, Dry Wall
- Flooring: Hardwood, Carpet, Tile/Brick
- Windows: Replacement
- Has basement: No
- Number of fireplaces: 1
- Fireplace features: Gas/Propane
Interior area
- Total structure area: 2,320
- Total interior livable area: 2,320 sqft
- Finished area above ground: 2,320
- Finished area below ground: 0
Property
Parking
- Total spaces: 3
- Parking features: Inside Entrance, Garage Door Opener, Attached, Driveway
- Attached garage spaces: 1
- Uncovered spaces: 2
Accessibility
- Accessibility features: None
Features
- Levels: Two
- Stories: 2
- Pool features: None
Lot
- Size: 0.27 Acres
- Dimensions: 85.00 x 140.00
- Features: Cul-De-Sac
Details
- Additional structures: Above Grade, Below Grade
- Parcel number: 0900342 0900040
- Zoning: R-2
- Zoning description: single family residential
- Special conditions: Standard
Construction
Type & style
- Home type: SingleFamily
- Architectural style: Colonial
- Property subtype: Single Family Residence
Materials
- Frame
- Foundation: Block
- Roof: Composition
Condition
- Very Good
- New construction: No
- Year built: 1960
Utilities & green energy
- Sewer: Public Sewer
- Water: Public
Community & HOA
Community
- Subdivision: Barclay
HOA
- Has HOA: No
Location
- Region: Cherry Hill
- Municipality: CHERRY HILL TWP
Financial & listing details
- Price per square foot: $260/sqft
- Tax assessed value: $253,200
- Annual tax amount: $10,345
- Date on market: 3/21/2024
- Listing agreement: Exclusive Right To Sell
- Listing terms: Cash,Conventional,FHA,VA Loan
- Inclusions: Washer, Dryer, Refrigerator
- Ownership: Fee Simple
Price history
| Date | Event | Price |
|---|---|---|
| 5/1/2024 | Sold | $602,500+9.5%$260/sqft |
Source:  Bright MLS #NJCD2064802 Report a problem Bright MLS #NJCD2064802 Report a problem | ||
| 3/30/2024 | Pending sale | $550,000$237/sqft |
Source: Bright MLS #NJCD2064802 Report a problem | ||
| 3/21/2024 | Listed for sale | $550,000+216.1%$237/sqft |
Source: Bright MLS #NJCD2064802 Report a problem | ||
| 6/11/1998 | Sold | $174,000$75/sqft |
Source: Public Record Report a problem | ||
Public tax history
| Year | Property taxes | Tax assessment |
|---|---|---|
| 2025 | $11,009 +5.2% | $253,200 |
| 2024 | $10,465 -1.6% | $253,200 |
| 2023 | $10,639 +2.8% | $253,200 |
| 2022 | $10,346 +0.9% | $253,200 |
| 2021 | $10,250 +0% | $253,200 |
| 2020 | $10,244 +0.2% | $253,200 |
| 2019 | $10,219 +1.4% | $253,200 |
| 2018 | $10,080 +1.3% | $253,200 |
| 2017 | $9,946 +1.6% | $253,200 |
| 2016 | $9,789 +1.1% | $253,200 |
| 2015 | $9,680 +2.1% | $253,200 |
| 2014 | $9,480 +3% | $253,200 |
| 2013 | $9,200 +2.3% | $253,200 +70.9% |
| 2012 | $8,992 +5.6% | $148,200 |
| 2011 | $8,514 +2.3% | $148,200 |
| 2010 | $8,326 +2.1% | $148,200 |
| 2009 | $8,157 | $148,200 |
| 2008 | -- | $148,200 +2.6% |
| 2007 | -- | $144,400 |
| 2006 | -- | $144,400 |
| 2005 | -- | $144,400 |
| 2004 | -- | $144,400 |
| 2003 | -- | $144,400 |
| 2002 | -- | $144,400 |
| 2001 | -- | $144,400 |
Find assessor info on the county website
Neighborhood: Erlton-Ellisburg
Nearby homes
- $561,4003 bd3 ba1.9k sqft216 Westover Dr, Cherry Hill, NJ 08034Off Market
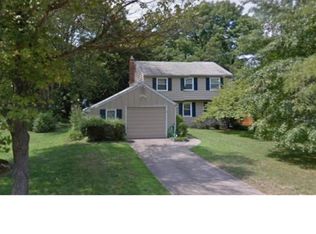
- $498,1003 bd2 ba1.9k sqft224 Westover Dr, Cherry Hill, NJ 08034Off Market
- $398,600-- bd-- ba1.4k sqft319 Brookmead Dr, Cherry Hill, NJ 08034Off Market
- $552,700-- bd-- ba2k sqft212 Westover Dr, Cherry Hill, NJ 08034Off Market
- $622,2003 bd2 ba1.9k sqft221 Westover Dr, Cherry Hill, NJ 08034Off Market
- $499,0003 bd2 ba1.4k sqft2 Grass Rd, Cherry Hill, NJ 08034Sold
- $676,000-- bd-- ba3k sqft258 Redstone Rdg, Cherry Hill, NJ 08034Off Market
- $489,2003 bd2 ba1.6k sqft208 Westover Dr, Cherry Hill, NJ 08034Off Market
Nearby schools
GreatSchools rating
- 7/10A. Russell Knight Elementary SchoolGrades: K-5Distance: 0.5 mi
- 7/10Rosa International Middle SchoolGrades: 6-8Distance: 1.5 mi
- 5/10Cherry Hill High-West High SchoolGrades: 9-12Distance: 1.6 mi
Schools provided by the listing agent
- Elementary: A. Russell Knight E.s.
- Middle: Carusi
- High: Cherry Hill High - West
- District: Cherry Hill Township Public Schools
Source: Bright MLS. This data may not be complete. We recommend contacting the local school district to confirm school assignments for this home.
Get a cash offer in 3 minutes
Find out how much your home could sell for in as little as 3 minutes with a no-obligation cash offer.
Estimated market value
$690,700
Get a cash offer in 3 minutes
Find out how much your home could sell for in as little as 3 minutes with a no-obligation cash offer.
Estimated market value
$690,700
- New Jersey
- Camden County
- Cherry Hill
- 08034
- Erlton-Ellisburg
- 220 Westover Dr
Nearby cities
Nearby neighborhoods
Nearby zip codes
Other Cherry Hill Topics
