Skip main navigation
Sold for $450,000
  • $450,000

    220 Wheatfield Ct, Raeford, NC 28376

    5beds
    3,464sqft
    Single Family Residence
    Built in 2010
    0.73 Acres Lot
    $463,100 Zestimate®
    $130/sqft
    $2,776 Estimated rent

    Home value

    $463,100

    $440,000 - $486,000

    $2,776/mo

    Zestimate® history
    Loading
    Loading...

    Owner options

    List your home for rent

    $2,776/mo

    Rent Zestimate®

    Find your next renter with Zillow Rental Manager. Plus, with online applications, you can quickly screen prospective tenants – for free.

    Learn more

    $2,776/mo

    Rent Zestimate®

    Refinance and save

    $2,705/mo

    Est. payment

    Refinancing to a lower rate could help reduce your monthly payments and save thousands over the life of the loan.

    See today's rates

    $2,705/mo

    Est. payment

    Explore your selling options

    Work with a Zillow partner agent

    Leverage their expertise and Zillow's premium Showcase listings to get your home seen by more buyers.

    Get started

    List with your own agent

    Get your home in front of millions of buyers by listing it on Zillow.

    Learn how to do it

    Sell it yourself

    Take full control of how buyers see your home on Zillow by listing For Sale by Owner (FSBO).

    List your home

    What's special

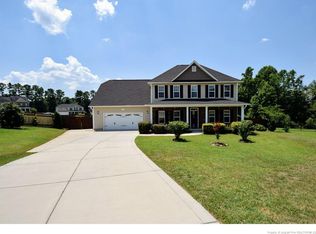
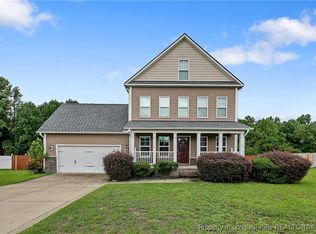
    Welcome to this spacious 5-bedroom, 3.5-bath home in Raeford. The main floor boasts a study, formal dining room, spacious eat-in kitchen, half bath, laundry room, and a bright living room open to the second floor. The first of two primary suites is also on this level. Upstairs, discover the second primary suite, 2 loft areas for versatile use, three generously sized guest bedrooms, and a guest bath. Unique features include a reading nook under stairs, walk-in attic with extra storage, under-cabinet lights in the kitchen and under the kitchen sink. The upstairs primary bedroom features a large spa shower with sauna lights and overhead rain shower. Outside, enjoy recreational vehicle parking with 30-amp full hook up, and a yard reinforced for RV weight. Explore the creek along the back property line, secret garden with nature trail, strawberry patch, large back deck, and sprinkler system for front and back yards. This home offers both practicality and luxury in a serene setting.

    Zillow last checked:

    Listing updated:

    Listed by:

    THE SIGNATURE GROUP,

    KELLER WILLIAMS REALTY (FAYETTEVILLE),

    MOLLY WIGHT,

    KELLER WILLIAMS REALTY (FAYETTEVILLE)

    Bought with:

    KAYNIEKA SESSI, 350448

    EXP REALTY LLC

    Source: LPRMLS,MLS#: 728142MLS LogoOriginating MLS: Longleaf Pine Realtors

    Facts & features

    Interior

    Bedrooms & bathrooms
    • Bedrooms: 5
    • Bathrooms: 4
    • Full bathrooms: 3
    • 1/2 bathrooms: 1
    Heating
    • Heat Pump
    Cooling
    • Central Air, Electric
    Appliances
    • Included: Dishwasher, Microwave, Range
    • Laundry: Washer Hookup, Dryer Hookup, Main Level
    Features
    • Attic, Tray Ceiling(s), Ceiling Fan(s), Coffered Ceiling(s), Separate/Formal Dining Room, Eat-in Kitchen, Garden Tub/Roman Tub, High Ceilings, Primary Downstairs, Multiple Master Suites, Pantry, Storage, Separate Shower, Walk-In Closet(s)
    • Flooring: Carpet, Tile, Vinyl
    • Number of fireplaces: 1
    • Fireplace features: Factory Built
    Interior area
    • Total interior livable area: 3,464 sqft

    Property

    Parking
    • Total spaces: 2
    • Parking features: Attached, Garage
    • Attached garage spaces: 2
    Features
    • Levels: Two
    • Stories: 2
    • Patio & porch: Deck, Front Porch, Porch
    • Exterior features: Deck, Fence, Porch
    • Fencing: Partial
    Lot
    • Size: 0.73 Acres
    Details
    • Parcel number: 494550201199
    • Special conditions: None

    Construction

    Type & style
    • Home type: SingleFamily
    • Architectural style: Two Story
    • Property subtype: Single Family Residence
    Materials
    • Vinyl Siding
    • Foundation: Slab
    Condition
    • Good Condition
    • New construction: No
    • Year built: 2010

    Utilities & green energy

    • Sewer: Septic Tank
    • Water: Public

    Community & HOA

    Community
    • Subdivision: Brownstone Farms
    HOA
    • Has HOA: Yes
    • HOA fee: $22 monthly
    • HOA name: Brownstone Farms Home Owners Association
    Location
    • Region: Raeford

    Financial & listing details

    • Price per square foot: $130/sqft
    • Tax assessed value: $287,650
    • Annual tax amount: $2,460
    • Date on market: 7/4/2024
    • Cumulative days on market: 21 days
    • Listing terms: Cash,New Loan
    • Inclusions: Refrigerator, security system, playground, garage bike racks, eufy security doorbell camera, flag pole.
    • Exclusions: Please see offer instructions for list of exclusions
    • Ownership: More than a year

    Price history

    DateEventPrice
    9/9/2024Sold$450,000$130/sqft
    Source: LPRMLS #728142 Report a problem
    8/1/2024Pending sale$450,000$130/sqft
    Source: LPRMLS #728142 Report a problem
    7/11/2024Listed for sale$450,000$130/sqft
    Source: LPRMLS #728142 Report a problem
    11/4/2015Listing removed$1,550
    Source: LITTLE & YOUNG, INC. #447944 Report a problem
    10/14/2015Price change$1,550-13.9%
    Source: LITTLE & YOUNG, INC. #447944 Report a problem
    6/27/2015Price change$1,800-7.7%$1/sqft
    Source: LITTLE & YOUNG, INC. #447944 Report a problem
    6/17/2015Listed for rent$1,950$1/sqft
    Source: LITTLE & YOUNG, INC. #447944 Report a problem

    Public tax history

    YearProperty taxesTax assessment
    2025$2,460 +6.5%$287,650 +6.8%
    2024$2,311 $269,230
    2023$2,311 $269,230
    2022$2,311 +5.8%$269,230 +8.8%
    2021$2,183 +0.1%$247,380
    2020$2,181 $247,380
    2019$2,181 +1.9%$247,380
    2018$2,140 $247,380
    2017$2,140 $247,380
    2016$2,140 $247,380
    2015$2,140 $247,380
    2014$2,140 +1.2%$247,380 -3.3%
    2013$2,114 $255,700
    2011-- $255,700
    Find assessor info on the county website

    Neighborhood: 28376

    Nearby schools

    GreatSchools rating
    Schools provided by the listing agent
    • Middle: Sandy Grove Middle
    • High: Hoke County High School

    Source: LPRMLS. This data may not be complete. We recommend contacting the local school district to confirm school assignments for this home.

    Get a cash offer in 3 minutes
    Find out how much your home could sell for in as little as 3 minutes with a no-obligation cash offer.
    Estimated market value
    $463,100
    Get a cash offer in 3 minutes
    Find out how much your home could sell for in as little as 3 minutes with a no-obligation cash offer.
    Estimated market value
    $463,100