Skip main navigation
Sold for $205,000
  • $205,000

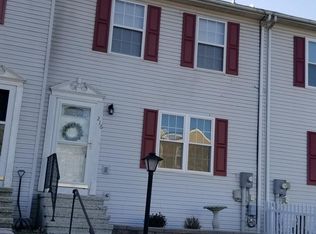
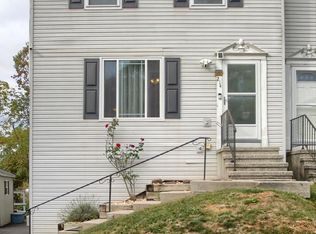
    220 White Dogwood Dr, Etters, PA 17319

    3beds
    1,350sqft
    Townhouse
    Built in 1993
    1,947 Square Feet Lot
    $220,100 Zestimate®
    $152/sqft
    $1,687 Estimated rent

    Home value

    $220,100

    $205,000 - $238,000

    $1,687/mo

    Zestimate® history
    Loading
    Loading...

    Owner options

    List your home for rent

    $1,687/mo

    Rent Zestimate®

    Find your next renter with Zillow Rental Manager. Plus, with online applications, you can quickly screen prospective tenants – for free.

    Learn more

    $1,687/mo

    Rent Zestimate®

    Refinance and save

    $1,466/mo

    Est. payment

    Refinancing to a lower rate could help reduce your monthly payments and save thousands over the life of the loan.

    See today's rates

    $1,466/mo

    Est. payment

    Explore your selling options

    Work with a Zillow partner agent

    Leverage their expertise and Zillow's premium Showcase listings to get your home seen by more buyers.

    Get started

    List with your own agent

    Get your home in front of millions of buyers by listing it on Zillow.

    Learn how to do it

    Sell it yourself

    Take full control of how buyers see your home on Zillow by listing For Sale by Owner (FSBO).

    List your home

    What's special

    Cozy fireplacePeaceful streamModern finishesLarge deckPartially finished walkout basementBrand-new kitchen
    Welcome home to this beautifully updated 3-bedroom, 1.5-bath townhome located in the desirable West Shore School District. Step into a bright and inviting space featuring a brand-new kitchen with modern finishes and fresh paint throughout. The partially finished walkout basement includes a cozy fireplace, perfect for relaxing evenings, and offers a walk out to your patio. Step outside to a large deck overlooking a peaceful stream—a perfect setting for morning coffee or evening unwinding. Conveniently located near shopping, dining, and major commuter routes. A must-see!

    Zillow last checked:

    Listing updated:

    Listed by:

    Ryan Miller 717-439-5811,

    Keller Williams Keystone Realty

    Bought with:

    Bri Bielanski, RS375616

    Samson Properties

    Source: Bright MLS,MLS#: PAYK2081868MLS Logo

    Facts & features

    Interior

    Bedrooms & bathrooms
    • Bedrooms: 3
    • Bathrooms: 2
    • Full bathrooms: 1
    • 1/2 bathrooms: 1
    • Main level bathrooms: 1
    Rooms
    • Room types: Living Room, Dining Room, Bedroom 2, Bedroom 3, Kitchen, Bedroom 1, Bathroom 1, Half Bath
    Bedroom 1
    • Features: Flooring - Carpet, Ceiling Fan(s)
    • Level: Upper
    Bedroom 2
    • Features: Flooring - Carpet, Ceiling Fan(s)
    • Level: Upper
    Bedroom 3
    • Features: Flooring - Luxury Vinyl Plank, Recessed Lighting
    • Level: Lower
    Bathroom 1
    • Features: Flooring - Luxury Vinyl Plank, Bathroom - Tub Shower
    • Level: Upper
    Dining room
    • Features: Flooring - Laminate Plank
    • Level: Main
    Half bath
    • Level: Main
    Kitchen
    • Features: Flooring - Vinyl
    • Level: Main
    Living room
    • Features: Flooring - Laminate Plank
    • Level: Main
    Heating
    • Heat Pump, Electric
    Cooling
    • Central Air, Electric
    Appliances
    • Included: Microwave, Dishwasher, Oven, Self Cleaning Oven, Oven/Range - Electric, Refrigerator, Electric Water Heater
    • Laundry: Lower Level
    Features
    • Bathroom - Tub Shower, Ceiling Fan(s), Dining Area, Family Room Off Kitchen, Floor Plan - Traditional, Dry Wall
    • Flooring: Laminate, Carpet, Vinyl
    • Basement: Partial,Interior Entry,Partially Finished,Walk-Out Access,Windows
    • Has fireplace: No
    Interior area
    • Total structure area: 1,350
    • Total interior livable area: 1,350 sqft
    • Finished area above ground: 1,200
    • Finished area below ground: 150

    Property

    Parking
    • Total spaces: 2
    • Parking features: Assigned, Paved, Off Street
    • Details: Assigned Parking
    Accessibility
    • Accessibility features: 2+ Access Exits
    Features
    • Levels: Two
    • Stories: 2
    • Patio & porch: Deck
    • Pool features: None
    • Has view: Yes
    • View description: Creek/Stream
    • Has water view: Yes
    • Water view: Creek/Stream
    Lot
    • Size: 1,947 Square Feet
    Details
    • Additional structures: Above Grade, Below Grade
    • Parcel number: 390002510440000000
    • Zoning: RESIDENTIAL
    • Special conditions: Standard

    Construction

    Type & style
    • Home type: Townhouse
    • Architectural style: Colonial
    • Property subtype: Townhouse
    Materials
    • Vinyl Siding
    • Foundation: Block
    • Roof: Asphalt
    Condition
    • Excellent
    • New construction: No
    • Year built: 1993

    Utilities & green energy

    • Sewer: Public Sewer
    • Water: Public

    Community & HOA

    Community
    • Subdivision: Valley Green Village
    HOA
    • Has HOA: Yes
    • HOA fee: $45 monthly
    Location
    • Region: Etters
    • Municipality: NEWBERRY TWP

    Financial & listing details

    • Price per square foot: $152/sqft
    • Tax assessed value: $80,810
    • Annual tax amount: $2,214
    • Date on market: 5/15/2025
    • Listing agreement: Exclusive Right To Sell
    • Listing terms: Cash,Conventional,FHA,USDA Loan,VA Loan
    • Inclusions: Fridge, Stove, Dishwasher, Microwave
    • Ownership: Fee Simple

    Price history

    DateEventPrice
    6/13/2025Sold$205,000$152/sqft
    Source: Bright MLS #PAYK2081868 Report a problem
    5/18/2025Pending sale$205,000+2.6%$152/sqft
    Source: Bright MLS #PAYK2081868 Report a problem
    5/15/2025Listed for sale$199,900+60%$148/sqft
    Source: Bright MLS #PAYK2081868 Report a problem
    3/29/2016Listing removed$124,900$93/sqft
    Source: Coldwell Banker Residential Brokerage - Camp Hill #10278953 Report a problem
    3/5/2016Price change$124,900-3.8%$93/sqft
    Source: Coldwell Banker Residential Brokerage - Camp Hill #10278953 Report a problem
    12/3/2015Listed for sale$129,900+1.6%$96/sqft
    Source: Coldwell Banker Residential Brokerage - Camp Hill West #10278953 Report a problem
    12/15/2009Sold$127,900$95/sqft
    Source: Public Record Report a problem

    Public tax history

    YearProperty taxesTax assessment
    2026$2,556 +14.2%$90,220 +11.6%
    2025$2,239 +6%$80,810
    2024$2,113 +2%$80,810
    2023$2,072 +8.8%$80,810
    2022$1,904 -0.5%$80,810
    2021$1,914 +3%$80,810
    2020$1,858 +2.6%$80,810
    2019$1,810 +0.8%$80,810
    2018$1,796 +206.5%$80,810
    2017$586 $80,810
    2016-- $80,810
    2015-- $80,810
    2014-- $80,810
    2013-- $80,810
    2012-- $80,810
    2011-- $80,810
    2010-- $80,810
    2009-- $80,810
    2008-- $80,810
    2007-- $80,810
    2006-- $80,810 +11.5%
    2005-- $72,460
    2004-- $72,460
    2003-- $72,460
    2002-- $72,460
    2000-- $72,460
    1999-- $72,460
    Find assessor info on the county website

    Neighborhood: Valley Green

    Nearby schools

    GreatSchools rating
    Schools provided by the listing agent
    • Middle: Crossroads
    • High: Red Land
    • District: West Shore

    Source: Bright MLS. This data may not be complete. We recommend contacting the local school district to confirm school assignments for this home.

    Sell for more on Zillow
    Get a Zillow Showcase℠ listing at no additional cost and you could sell for .
    $220,100
    2% more
    +$4,402
    With Zillow Showcase(estimated)
    $224,502
    Sell for more on Zillow
    Get a Zillow Showcase℠ listing at no additional cost and you could sell for .
    $220,100
    2% more
    +$4,402
    With Zillow Showcase(estimated)
    $224,502