Welcome home to the Live Oaks community! This inviting 3-bedroom, 2-bath property offers a functional split floor plan designed for comfort and flexibility. The primary suite is privately situated on one side of the home and features a spacious closet and en suite bath, while the additional bedrooms are located on the opposite side.
This home is a great opportunity for buyers looking to make a space their own. The kitchen offers a generous amount of cabinetry for storage.
Enjoy peace of mind with several key updates already completed, including a new roof (2025), HVAC system (Oct 2024), LVP flooring throughout (2023), and fresh interior paint and exterior trim (2025).
Situated on a spacious corner lot, the property features a large front yard and a gated backyard, offering plenty of room for outdoor enjoyment. Located within the Brandon School District, this home combines location, value, and potential.
USDA financing may be available for qualified buyers, providing an excellent opportunity for those seeking affordability and accessibility. Schedule your private tour today and explore all this home has to offer!
Closed
Price Unknown
220 White Oak Pl, Pearl, MS 39208
3beds
1,410sqft
Residential, Single Family Residence
Built in 2004
0.27 Acres Lot
$242,800 Zestimate®
$--/sqft
$1,867 Estimated rent
Home value
$242,800
$228,000 - $257,000
$1,867/mo
Zestimate® history
Owner options
List your home for rent
$1,867/mo
Rent Zestimate®
Find your next renter with Zillow Rental Manager. Plus, with online applications, you can quickly screen prospective tenants – for free.
$1,867/mo
Rent Zestimate®
Refinance and save
$200/mo
Est. payment
Refinancing to a lower rate could help reduce your monthly payments and save thousands over the life of the loan.
$200/mo
Est. payment
Explore your selling options
Work with a Zillow partner agent
Leverage their expertise and Zillow's premium Showcase listings to get your home seen by more buyers.
Get startedList with your own agent
Get your home in front of millions of buyers by listing it on Zillow.
Learn how to do itSell it yourself
Take full control of how buyers see your home on Zillow by listing For Sale by Owner (FSBO).
List your homeWhat's special
Gated backyardSpacious corner lotLarge front yardSpacious closetEn suite bathFresh interior paintLvp flooring throughout
Zillow last checked:
Listing updated:
Listed by:
Candace Vincent 817-996-5153,
EXIT Realty Collective
Bought with:
Aria Amini, S57939
Southern Homes Real Estate
Source: MLS United,MLS#: 4144336
Facts & features
Interior
Bedrooms & bathrooms
- Bedrooms: 3
- Bathrooms: 2
- Full bathrooms: 2
Heating
- Central
Cooling
- Central Air, Gas
Appliances
- Included: Dishwasher, Electric Cooktop, Exhaust Fan
Features
- Flooring: Vinyl
- Has fireplace: Yes
- Fireplace features: Living Room
Interior area
- Total structure area: 1,410
- Total interior livable area: 1,410 sqft
Property
Parking
- Total spaces: 2
- Parking features: Garage Faces Side
- Garage spaces: 2
Features
- Levels: One
- Stories: 1
- Exterior features: Private Yard
Lot
- Size: 0.27 Acres
- Features: Corner Lot, Front Yard
Details
- Parcel number: G07h00000202420
Construction
Type & style
- Home type: SingleFamily
- Architectural style: Traditional
- Property subtype: Residential, Single Family Residence
Materials
- Brick
- Foundation: Slab
- Roof: Architectural Shingles,See Remarks
Condition
- Move In Ready
- New construction: No
- Year built: 2004
Utilities & green energy
- Sewer: Public Sewer
- Water: Public
- Utilities for property: Cable Available, Electricity Connected, Sewer Available, Water Connected
Community & HOA
Community
- Subdivision: Live Oaks Place
HOA
- Has HOA: Yes
- Services included: Other
- HOA fee: $200 annually
Location
- Region: Pearl
Financial & listing details
- Tax assessed value: $132,880
- Annual tax amount: $1,012
- Date on market: 3/31/2026
- Electric utility on property: Yes
Price history
| Date | Event | Price |
|---|---|---|
| 6/1/2026 | Sold | -- |
Source: MLS United #4144336 Report a problem | ||
| 5/1/2026 | Pending sale | $242,300$172/sqft |
Source: MLS United #4144336 Report a problem | ||
| 9/26/2025 | Listed for sale | $242,300+13.2%$172/sqft |
Source: MLS United #4126921 Report a problem | ||
| 5/15/2023 | Sold | -- |
Source: MLS United #4045633 Report a problem | ||
| 4/25/2023 | Pending sale | $214,000$152/sqft |
Source: MLS United #4045633 Report a problem | ||
| 4/24/2023 | Listed for sale | $214,000+22.3%$152/sqft |
Source: MLS United #4045633 Report a problem | ||
| 1/22/2021 | Sold | -- |
Source: MLS United #1336150 Report a problem | ||
| 12/24/2020 | Contingent | $175,000$124/sqft |
Source: CMMLS #336150 Report a problem | ||
| 11/22/2020 | Pending sale | $175,000$124/sqft |
Source: Havard Real Estate Group, LLC #336150 Report a problem | ||
| 11/19/2020 | Listed for sale | $175,000$124/sqft |
Source: Havard Real Estate Group, LLC #336150 Report a problem | ||
Public tax history
| Year | Property taxes | Tax assessment |
|---|---|---|
| 2025 | $1,036 +2.4% | $13,288 |
| 2024 | $1,012 -4.5% | $13,288 -3.5% |
| 2023 | $1,060 +2% | $13,775 |
| 2022 | $1,039 | $13,775 |
| 2021 | $1,039 | $13,775 +11.4% |
| 2020 | $1,039 +14% | $12,368 |
| 2019 | $912 -2.6% | $12,368 |
| 2018 | $936 +2.7% | $12,368 |
| 2017 | $912 | $12,368 +1.3% |
| 2016 | $912 +9.2% | $12,205 |
| 2015 | $835 | $12,205 |
| 2014 | $835 +3.2% | $12,205 +0.5% |
| 2013 | $809 +0.7% | $12,142 |
| 2012 | $803 +6% | $12,142 |
| 2011 | $757 | $12,142 |
| 2010 | $757 | $12,142 |
| 2009 | $757 +0.9% | $12,142 |
| 2008 | $751 +21.7% | $12,142 |
| 2007 | $617 -0.2% | -- |
| 2006 | $619 -1.1% | -- |
| 2005 | $626 +84.7% | -- |
| 2004 | $339 | -- |
Find assessor info on the county website
Neighborhood: 39208
Nearby homes

- $257,4003 bd2 ba1.6k sqft218 White Oak Pl, Pearl, MS 39208Off Market
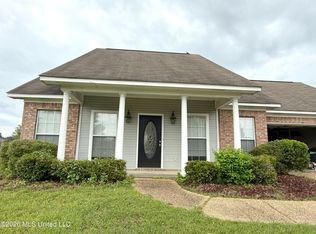
- $--3 bd2 ba1.3k sqft336 Willow Run, Pearl, MS 39208Sold
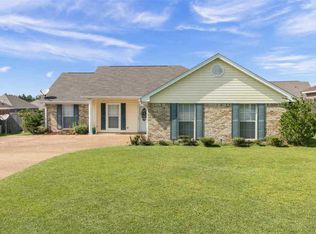
- $228,5003 bd2 ba1.3k sqft216 White Oak Pl, Pearl, MS 39208Off Market
- $242,3003 bd3 ba1.4k sqft221 White Oak Pl, Pearl, MS 39208Off Market
- $234,1003 bd3 ba1.3k sqft333 Willow Run, Pearl, MS 39208Off Market
- $230,4003 bd2 ba1.3k sqft219 White Oak Pl, Pearl, MS 39208Off Market
- $246,1003 bd2 ba1.6k sqft335 Willow Run, Pearl, MS 39208Off Market
- $231,4003 bd2 ba1.3k sqft331 Willow Run, Pearl, MS 39208Off Market
Nearby schools
GreatSchools rating
- 10/10Rouse Elementary SchoolGrades: PK-1Distance: 2.9 mi
- 8/10Brandon Middle SchoolGrades: 6-8Distance: 4 mi
- 9/10Brandon High SchoolGrades: 9-12Distance: 3.9 mi
Schools provided by the listing agent
- Elementary: Rouse
- Middle: Brandon
- High: Brandon
Source: MLS United. This data may not be complete. We recommend contacting the local school district to confirm school assignments for this home.
- Mississippi
- Rankin County
- Brandon
- 39208
- 220 White Oak Pl
Nearby cities
Nearby zip codes
Other Brandon Topics
