Skip main navigation
Sold for $359,900
  • $359,900

    220 Wilbur St, Liverpool, PA 17045

    6beds
    3,503sqft
    Single Family Residence
    Built in 2003
    0.28 Acres Lot
    $426,500 Zestimate®
    $103/sqft
    $2,990 Estimated rent

    Home value

    $426,500

    $405,000 - $448,000

    $2,990/mo

    Zestimate® history
    Loading
    Loading...

    Owner options

    List your home for rent

    $2,990/mo

    Rent Zestimate®

    Find your next renter with Zillow Rental Manager. Plus, with online applications, you can quickly screen prospective tenants – for free.

    Learn more

    $2,990/mo

    Rent Zestimate®

    Refinance and save

    $2,276/mo

    Est. payment

    Refinancing to a lower rate could help reduce your monthly payments and save thousands over the life of the loan.

    See today's rates

    $2,276/mo

    Est. payment

    Explore your selling options

    Work with a Zillow partner agent

    Leverage their expertise and Zillow's premium Showcase listings to get your home seen by more buyers.

    Get started

    List with your own agent

    Get your home in front of millions of buyers by listing it on Zillow.

    Learn how to do it

    Sell it yourself

    Take full control of how buyers see your home on Zillow by listing For Sale by Owner (FSBO).

    List your home

    What's special

    Gas fireplaceBuilt-in cabinetryGeothermal heatingCathedral foyerLarge ll family roomLaundry roomHall bath
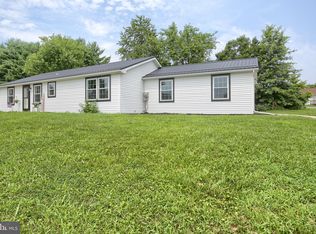
    All your friends and family members will enjoy the splendor and comfort of this wonderful 6 bedroom, 3.5 bath, 2 story! Conveniently located, with a fantastic view of the mountain and the Susquehanna River, this home features a first floor primary bedroom and bath with a roll in shower. Additional accessible upgrades include 36 inch doorways and a roll under sink. Main level laundry room is centrally located. Great room has a gas fireplace and is open to the dining room, with its built-in cabinetry and sliders opening to to the wrap around deck. Light floods this home from the cathedral foyer to the oversized kitchen windows. Pantry, built in oven, gas range top, under sink osmosis water filter and lots of countertop space will make cooking here a joy. The main floor office is tucked in along side the entry. Climb the stairs to the loft overlook, the 4 second floor bedrooms and hall bath, complete with skylight for natural illumination to wake you up in the mornings! Your in-laws may never leave the comfortable lower level 6th bedroom and connected bath! Large LL family room has a gas fireplace, sliding glass doors, kitchenette, built in table and plenty of storage closets! Geothermal heating and cooling provide year round comfort that is very economical! Xfinity internet service is new to the neighborhood and should be available soon! Outdoors the yard is ready to burst with the spring colors of the flowering trees. Don't let this home get away!

    Zillow last checked:

    Listing updated:

    Listed by:

    ROBIN L STONER 717-877-1684,

    Regional Realty Group, Inc.

    Bought with:

    Melissa Eppley, RS339945

    Coldwell Banker Realty

    Source: Bright MLS,MLS#: PAPY2002634MLS Logo

    Facts & features

    Interior

    Bedrooms & bathrooms
    • Bedrooms: 6
    • Bathrooms: 4
    • Full bathrooms: 3
    • 1/2 bathrooms: 1
    • Main level bathrooms: 2
    • Main level bedrooms: 1
    Basement
    • Area: 1280
    Heating
    • Forced Air, Geothermal
    Cooling
    • Geothermal
    Appliances
    • Included: Water Heater
    • Laundry: Main Level
    Features
    • Ceiling Fan(s), Entry Level Bedroom, Open Floorplan, Kitchenette
    • Flooring: Carpet
    • Doors: French Doors, Sliding Glass, Insulated
    • Basement: Partial,Finished,Heated,Improved,Interior Entry,Exterior Entry,Walk-Out Access
    • Number of fireplaces: 2
    • Fireplace features: Gas/Propane
    Interior area
    • Total structure area: 3,503
    • Total interior livable area: 3,503 sqft
    • Finished area above ground: 2,223
    • Finished area below ground: 1,280

    Property

    Parking
    • Total spaces: 6
    • Parking features: Garage Faces Front, Garage Door Opener, Inside Entrance, Concrete, Attached, Driveway
    • Attached garage spaces: 2
    • Uncovered spaces: 4
    Accessibility
    • Accessibility features: Roll-in Shower, Other Bath Mod
    Features
    • Levels: Two
    • Stories: 2
    • Patio & porch: Deck, Patio
    • Pool features: None
    • Has view: Yes
    • View description: Mountain(s), River
    • Has water view: Yes
    • Water view: River
    Lot
    • Size: 0.28 Acres
    Details
    • Additional structures: Above Grade, Below Grade
    • Parcel number: 120017.01055.000
    • Zoning: R1
    • Special conditions: Standard

    Construction

    Type & style
    • Home type: SingleFamily
    • Architectural style: Traditional
    • Property subtype: Single Family Residence
    Materials
    • Frame, Vinyl Siding
    • Foundation: Other
    Condition
    • New construction: No
    • Year built: 2003

    Utilities & green energy

    • Sewer: Public Sewer
    • Water: Public

    Community & neighborhood

    Location
    • Region: Liverpool
    • Subdivision: Liverpool
    • Municipality: LIVERPOOL BORO

    Other

    Other facts
    • Listing agreement: Exclusive Right To Sell
    • Ownership: Fee Simple

    Price history

    DateEventPrice
    8/29/2023Sold$359,900$103/sqft
    Source: Bright MLS #PAPY2002634 Report a problem
    7/20/2023Pending sale$359,900$103/sqft
    Source: Bright MLS #PAPY2002634 Report a problem
    6/29/2023Price change$359,900-2.7%$103/sqft
    Source: Bright MLS #PAPY2002634 Report a problem
    6/2/2023Price change$369,900-2.6%$106/sqft
    Source: Bright MLS #PAPY2002634 Report a problem
    3/19/2023Listed for sale$379,900$108/sqft
    Source: Bright MLS #PAPY2002634 Report a problem

    Public tax history

    YearProperty taxesTax assessment
    2024$5,894 -0.5%$275,400
    2023$5,922 +0.5%$275,400
    2022$5,894 +1.8%$275,400
    2021$5,790 +6.3%$275,400
    2020$5,445 +3.1%$275,400
    2018$5,280 +1.1%$275,400
    2017$5,225 $275,400
    2016-- $275,400
    2015$4,076 $275,400
    2014$4,076 $275,400
    2013-- $275,400
    2012-- $275,400
    2011-- $275,400 +56.6%
    2010-- $175,840
    2009-- $175,840
    2008-- $175,840
    2007-- $175,840
    2006-- $175,840
    2005-- $175,840
    2004-- $175,840

    Find assessor info on the county website

    Neighborhood: 17045

    Nearby schools

    GreatSchools rating
    Schools provided by the listing agent
    • High: Greenwood Middle / High School
    • District: Greenwood

    Source: Bright MLS. This data may not be complete. We recommend contacting the local school district to confirm school assignments for this home.

    Get pre-qualified for a loan
    At Zillow Home Loans, we can pre-qualify you in as little as 5 minutes with no impact to your credit score.

    An equal housing lender. NMLS #10287.

    Sell for more on Zillow
    Get a Zillow Showcase℠ listing at no additional cost and you could sell for .
    $426,500
    2% more
    +$8,530
    With Zillow Showcase(estimated)
    $435,030