Skip main navigation
Off market
  • $279,800

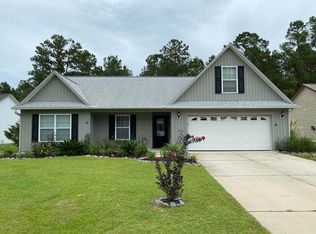
    220 Wild Raven Street NW, Shallotte, NC 28470

    3beds
    1,675sqft
    Single Family Residence
    Built in 2015
    10,018 Square Feet Lot
    $279,800 Zestimate®
    $167/sqft
    $2,112 Estimated rent

    Home value

    $279,800

    $263,000 - $297,000

    $2,112/mo

    Zestimate® history
    Loading
    Loading...

    Owner options

    List your home for rent

    $2,112/mo

    Rent Zestimate®

    Find your next renter with Zillow Rental Manager. Plus, with online applications, you can quickly screen prospective tenants – for free.

    Learn more

    $2,112/mo

    Rent Zestimate®

    Refinance and save

    $1,675/mo

    Est. payment

    Refinancing to a lower rate could help reduce your monthly payments and save thousands over the life of the loan.

    See today's rates

    $1,675/mo

    Est. payment

    Explore your selling options

    Work with a Zillow partner agent

    Leverage their expertise and Zillow's premium Showcase listings to get your home seen by more buyers.

    Get started

    List with your own agent

    Get your home in front of millions of buyers by listing it on Zillow.

    Learn how to do it

    Sell it yourself

    Take full control of how buyers see your home on Zillow by listing For Sale by Owner (FSBO).

    List your home

    What's special

    UPDATE as of 04/11/2021: CURRENTLY IN MULTIPLE-OFFER STATUS -Deadline for all contract submission is 5PM on April 12, 2021. Welcome to the neighborhood! Here is an opportunity to own a quality constructed home in the established community of Wildwood Village. Built in 2015, this 3BDR/2BA/2CAR home features a split floor plan with a vaulted ceiling in the living area. The two bedrooms offer two closets each and the owner's suite has two walk-in closets, large master en-suite with a jetted tub, separate shower and separate water closet. Kitchen area offers plenty of cabinet space with granite counter tops, tile backsplash and stainless steel appliances. Decorative chair rail though out dining and living area. Separate laundry room off of the kitchen/garage. Screened-in rear porch for sitting and enjoying nature which leads out to a ground level deck for entertaining and a few steps up to enjoy the additional deck for sunning by the 15x30 above ground swimming pool. Spacious rear yard can accommodate a vegetable/flower garden. There is a 10x12 exterior storage shed for your beach toys and tools. Plenty of green space abuts the rear of the property. Wildwood Village is located within the Town of Shallotte. Paved streets, water and sewer. Wildwood Village does not have a Home Owners Association (HOA). Easy access to HWY 17 and close to the south Brunswick Island beaches. Do not miss out on this opportunity. Schedule your private showing today!

    This property is off market, which means it's not currently listed for sale or rent on Zillow. This may be different from what's available on other websites or public sources.

    Zillow last checked:

    Listing updated:

    Listed by:

    Jayne A Anderson 910-279-4001,

    Coldwell Banker Sloane Realty OIB

    Bought with:

    Tina Cox, 217314

    Coldwell Banker Sea Coast Advantage

    Source: Hive MLS,MLS#: 100265228MLS LogoOriginating MLS: Brunswick County Association of Realtors

    Facts & features

    Interior

    Bedrooms & bathrooms
    • Bedrooms: 3
    • Bathrooms: 2
    • Full bathrooms: 2
    Rooms
    • Room types: Dining Room, Living Room, Master Bedroom, Bedroom 1, Bedroom 2, Other
    Primary bedroom
    • Description: 14.70x13.90 Level:
    • Dimensions: 14.7 x 13.9
    Bedroom 1
    • Description: 12.40x11.20 Level:
    • Dimensions: 12.4 x 11.2
    Bedroom 2
    • Description: 12.80x11.20 Level:
    • Dimensions: 12.8 x 11.2
    Dining room
    • Description: KITC
    • Dimensions: 14.5 x 10.3
    Living room
    • Description: 18.80x17.20 Level:
    • Dimensions: 18.8 x 17.2
    Other
    • Description: Breakfast -
    Heating
    • Heat Pump, Zoned
    Cooling
    • Central Air
    Appliances
    • Included: Electric Oven, Built-In Microwave, Refrigerator, Disposal, Dishwasher
    • Laundry: Dryer Hookup, Washer Hookup, Laundry Room
    Features
    • Master Downstairs, Walk-in Closet(s), Vaulted Ceiling(s), Tray Ceiling(s), Entrance Foyer, Solid Surface, Ceiling Fan(s), Walk-in Shower, Blinds/Shades, Walk-In Closet(s)
    • Flooring: Carpet, Laminate, Tile
    • Basement: None
    • Attic: Pull Down Stairs
    • Has fireplace: No
    • Fireplace features: None
    Interior area
    • Total structure area: 1,675
    • Total interior livable area: 1,675 sqft

    Property

    Parking
    • Total spaces: 4
    • Parking features: Assigned, On Site
    • Uncovered spaces: 4
    Accessibility
    • Accessibility features: None
    Features
    • Levels: One
    • Stories: 1
    • Patio & porch: Porch, Screened
    • Exterior features: None
    • Pool features: Above Ground
    • Fencing: None
    • Waterfront features: None
    Lot
    • Size: 10,018 Square Feet
    • Dimensions: 75 x 135 x 75 x 134
    Details
    • Additional structures: Storage
    • Parcel number: 197ia017
    • Zoning: SH-R-10
    • Special conditions: Standard

    Construction

    Type & style
    • Home type: SingleFamily
    • Property subtype: Single Family Residence
    Materials
    • Vinyl Siding
    • Foundation: Slab
    • Roof: Shingle
    Condition
    • New construction: No
    • Year built: 2015

    Utilities & green energy

    • Sewer: Public Sewer
    • Water: Public
    • Utilities for property: Sewer Available, Water Available

    Community & HOA

    Community
    • Security: Smoke Detector(s)
    • Subdivision: Wildwood Village
    HOA
    • Has HOA: No
    • Amenities included: None
    Location
    • Region: Shallotte

    Financial & listing details

    • Price per square foot: $167/sqft
    • Tax assessed value: $178,580
    • Annual tax amount: $1,646
    • Date on market: 10/11/2025
    • Cumulative days on market: 6 days
    • Listing agreement: Exclusive Right To Sell
    • Listing terms: Cash,Conventional,FHA,USDA Loan,VA Loan
    • Road surface type: Paved

    Price history

    DateEventPrice
    6/22/2021Sold$242,500$145/sqft
    Source: Hive MLS #100265228 Report a problem
    4/14/2021Pending sale$242,500$145/sqft
    Source: Hive MLS #100265228 Report a problem
    4/8/2021Listed for sale$242,500$145/sqft
    Source: Hive MLS #100265228 Report a problem

    Public tax history

    Tax history is unavailable.

    Neighborhood: 28470

    Nearby schools

    GreatSchools rating
    Get a cash offer in 3 minutes
    Find out how much your home could sell for in as little as 3 minutes with a no-obligation cash offer.
    Estimated market value
    $279,800
    Get a cash offer in 3 minutes
    Find out how much your home could sell for in as little as 3 minutes with a no-obligation cash offer.
    Estimated market value
    $279,800