Motivated Sellers! Fall in love with this adorable home in the heart of Lake Mills! Featuring thoughtful updates throughout, this property offers comfort, style and a backyard you'll love spending time in. Enjoy the sparkling pool, raised flower beds, and plenty of space for relaxing or entertaining outdoors. Conveniently located near schools, parks and the charming downtown area, you'll have easy access to everything that makes Lake Mills such a wonderful place to call home. Don't miss your chance to see this delightful property - schedule your showing today!! All new kitchen appliances 2025, Siding and garage door 2023, Primary bath and basement newly remodeled!
Closed
$410,000
220 Wildflower Way, Lake Mills, WI 53551
3beds
2,027sqft
Single Family Residence
Built in 1996
10,454 Square Feet Lot
$410,600 Zestimate®
$202/sqft
$2,780 Estimated rent
Home value
$410,600
$374,000 - $448,000
$2,780/mo
Zestimate® history
Owner options
List your home for rent
$2,780/mo
Rent Zestimate®
Find your next renter with Zillow Rental Manager. Plus, with online applications, you can quickly screen prospective tenants – for free.
$2,780/mo
Rent Zestimate®
Refinance and save
$2,809/mo
Est. payment
Refinancing to a lower rate could help reduce your monthly payments and save thousands over the life of the loan.
$2,809/mo
Est. payment
Explore your selling options
Work with a Zillow partner agent
Leverage their expertise and Zillow's premium Showcase listings to get your home seen by more buyers.
Get startedList with your own agent
Get your home in front of millions of buyers by listing it on Zillow.
Learn how to do itSell it yourself
Take full control of how buyers see your home on Zillow by listing For Sale by Owner (FSBO).
List your homeWhat's special
Zillow last checked:
Listing updated:
Listed by:
Trina D Winger,
Y Realty
Bought with:
Zach Parks, 82504-94
Shine Realty
Source: SCWMLS,MLS#: 2026776
Facts & features
Interior
Bedrooms & bathrooms
- Bedrooms: 3
- Bathrooms: 4
- Full bathrooms: 3
- 1/2 bathrooms: 1
- Main level bathrooms: 1
Primary bedroom
- Level: Upper
- Area: 208
- Dimensions: 13 x 16
Bedroom 2
- Level: Upper
- Area: 140
- Dimensions: 10 x 14
Bedroom 3
- Level: Main
- Area: 143
- Dimensions: 11 x 13
Dining room
- Level: Main
- Area: 110
- Dimensions: 11 x 10
Family room
- Area: 168
- Dimensions: 14 x 12
Kitchen
- Features: Range/Oven, Refrigerator, Dishwasher, Microwave, Disposal
- Level: Main
- Area: 150
- Dimensions: 15 x 10
Living room
- Level: Main
- Area: 121
- Dimensions: 11 x 11
Heating
- Forced Air
Cooling
- Central Air
Appliances
- Included: Water Softener Rented
- Laundry: Main Level
Features
- Walk-In Closet(s), Vaulted Ceiling(s), At Least 1 tub, Exercise Room, Rec Room
- Basement: Full,Finished
- Has fireplace: No
Interior area
- Total structure area: 2,027
- Total interior livable area: 2,027 sqft
- Finished area above ground: 1,527
Property
Parking
- Total spaces: 2
- Parking features: 2 car, Attached, Garage Door Opener
- Attached garage spaces: 2
- Has uncovered spaces: Yes
Features
- Levels: Two
- Stories: 2
- Patio & porch: Deck
Lot
- Size: 10,454 Square Feet
Details
- Parcel number: 24607141814019
- Zoning: RES
Construction
Type & style
- Home type: SingleFamily
- Architectural style: Contemporary
- Property subtype: Single Family Residence
Materials
- Vinyl Siding
Condition
- Year built: 1996
Utilities & green energy
- Sewer: Public Sewer
- Water: Public
Community & HOA
Location
- Region: Lake Mills
Financial & listing details
- Price per square foot: $202/sqft
- Tax assessed value: $361,900
- Annual tax amount: $5,277
- Date on market: 6/26/2026
- Listing terms: Non-Arms Length
- Inclusions: Washer, dryer, range/oven, dishwasher, microwave, refrigerator in garage, garbage disposal, storage shed, pool, raised flower beds
- Exclusions: Sellers personal property, tall beverage refrigerator in basement, square freezer in basement, small mini fridge in bedroom closet. Water Softener
Price history
| Date | Event | Price |
|---|---|---|
| 9/11/2026 | Sold | $410,000-3.5%$202/sqft |
Source: SCWMLS #2026776 Report a problem | ||
| 8/18/2026 | Contingent | $424,900$210/sqft |
Source: SCWMLS #2026776 Report a problem | ||
| 7/23/2026 | Price change | $424,900-1.2%$210/sqft |
Source: SCWMLS #2026776 Report a problem | ||
| 7/14/2026 | Price change | $429,900-2.3%$212/sqft |
Source: SCWMLS #2026776 Report a problem | ||
| 7/2/2026 | Price change | $439,900-2.2%$217/sqft |
Source: SCWMLS #2026776 Report a problem | ||
| 6/26/2026 | Listed for sale | $449,900+137.4%$222/sqft |
Source: SCWMLS #2026776 Report a problem | ||
| 10/30/2009 | Sold | $189,500+1.1%$93/sqft |
Source: Public Record Report a problem | ||
| 9/20/2009 | Listed for sale | $187,500$93/sqft |
Source: CENTURY 21 Crossroads Realty #1102460 Report a problem | ||
Public tax history
| Year | Property taxes | Tax assessment |
|---|---|---|
| 2024 | $5,243 -2.2% | $241,600 |
| 2023 | $5,363 +4.8% | $241,600 |
| 2022 | $5,118 +2% | $241,600 |
| 2021 | $5,019 +4.1% | $241,600 |
| 2020 | $4,821 -1.7% | $241,600 |
| 2019 | $4,906 +20.9% | $241,600 +33% |
| 2017 | $4,060 -1.2% | $181,600 |
| 2016 | $4,111 +3.1% | $181,600 |
| 2015 | $3,986 -0.4% | $181,600 |
| 2014 | $4,002 -2.4% | $181,600 |
| 2013 | $4,099 +1% | $181,600 |
| 2012 | $4,058 +3.1% | $181,600 |
| 2011 | $3,935 +3.5% | $181,600 +12.2% |
| 2010 | $3,800 +2.5% | $161,800 |
| 2009 | $3,706 -0.6% | $161,800 |
| 2008 | $3,727 +11.4% | $161,800 |
| 2007 | $3,347 +4.7% | $161,800 |
| 2006 | $3,197 +0.5% | $161,800 |
| 2005 | $3,183 -11.7% | $161,800 +24.2% |
| 2004 | $3,604 +2.9% | $130,300 |
| 2003 | $3,502 -0.3% | $130,300 |
| 2002 | $3,511 +6.9% | $130,300 |
| 2000 | $3,284 | $130,300 |
Find assessor info on the county website
Neighborhood: 53551
Nearby homes
- $401,400-- bd-- ba-- sqft214 Wildflower Way, Lake Mills, WI 53551Off Market
- $410,2004 bd3 ba-- sqft226 Wildflower Way, Lake Mills, WI 53551Off Market
- $420,9003 bd2 ba1.6k sqft219 Crestview Ln, Lake Mills, WI 53551Off Market
- $392,5003 bd2 ba1.7k sqft208 Wildflower Way, Lake Mills, WI 53551Off Market
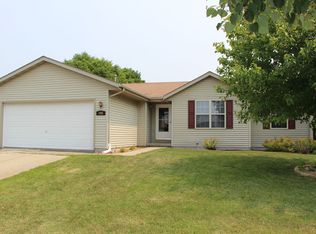
- $376,4004 bd2 ba1.2k sqft234 Wildflower Way, Lake Mills, WI 53551Off Market
- $415,1003 bd3 ba1.8k sqft225 Crestview Ln, Lake Mills, WI 53551Off Market
- $394,200-- bd-- ba-- sqft221 Wildflower Way, Lake Mills, WI 53551Off Market
- $412,7004 bd2 ba1.8k sqft215 Wildflower Way, Lake Mills, WI 53551Off Market
Nearby schools
GreatSchools rating
- 6/10Lake Mills Elementary SchoolGrades: PK-4Distance: 1.7 mi
- 7/10Lake Mills Middle SchoolGrades: 5-8Distance: 1.8 mi
- 6/10Lake Mills High SchoolGrades: 9-12Distance: 1.4 mi
Schools provided by the listing agent
- High: Lake Mills
- District: Lake Mills Area
Source: SCWMLS. This data may not be complete. We recommend contacting the local school district to confirm school assignments for this home.
Get a cash offer in 3 minutes
Find out how much your home could sell for in as little as 3 minutes with a no-obligation cash offer.
Estimated market value
$410,600
Get a cash offer in 3 minutes
Find out how much your home could sell for in as little as 3 minutes with a no-obligation cash offer.
Estimated market value
$410,600
- Wisconsin
- Jefferson County
- Lake Mills
- 53551
- 220 Wildflower Way
