Imagine living in a home where you could vacation 24/7. When the weather is warm step outside on the deck for grilling and then enjoy your beautiful salt water pool. Or a friendly game of football in your large estate sized lot. When you need a family night, everyone can head upstairs to the amazing media room with 7 stadium seats to sit back and relax and enjoy movie night. This spacious home includes a private master suite, master bath and walk in closets. With a door to your outdoor space, you may never have to leave your room. The open family room leads into the spacious hearth room and kitchen. This room is large enough for your TV room and a large family dining table. 2 additional bedrooms, a private bath, office, and laundry room will meet all your new home needs. The second floor includes a large bedroom with walk in closet, a full bathroom with additional walk in closet space, a bonus room with built in shelves and bench seat. And don't forget about the private media room. This home is in a quiet secluded neighborhood which also features a community lake that is great for casting a line and enjoying a lazy summer day. Come see how great your next home could be!
Sold for $633,000
$633,000
220 Willow Bend Dr, Arlington, TN 38002
4beds
3baths
3,791sqft
SingleFamily
Built in 2006
1.21 Acres Lot
$632,000 Zestimate®
$167/sqft
$4,201 Estimated rent
Home value
$632,000
$499,000 - $796,000
$4,201/mo
Zestimate® history
Owner options
List your home for rent
$4,201/mo
Rent Zestimate®
Find your next renter with Zillow Rental Manager. Plus, with online applications, you can quickly screen prospective tenants – for free.
$4,201/mo
Rent Zestimate®
Refinance and save
$3,662/mo
Est. payment
Refinancing to a lower rate could help reduce your monthly payments and save thousands over the life of the loan.
$3,662/mo
Est. payment
Explore your selling options
Work with a Zillow partner agent
Leverage their expertise and Zillow's premium Showcase listings to get your home seen by more buyers.
Get startedList with your own agent
Get your home in front of millions of buyers by listing it on Zillow.
Learn how to do itSell it yourself
Take full control of how buyers see your home on Zillow by listing For Sale by Owner (FSBO).
List your homeWhat's special
Facts & features
Interior
Bedrooms & bathrooms
- Bedrooms: 4
- Bathrooms: 3.5
Heating
- Other
Features
- Flooring: Carpet, Concrete
- Has fireplace: Yes
Interior area
- Total interior livable area: 3,791 sqft
Property
Parking
- Parking features: Garage - Attached
Features
- Exterior features: Brick
Lot
- Size: 1.21 Acres
Details
- Parcel number: 06200408000
Construction
Type & style
- Home type: SingleFamily
Materials
- Foundation: Footing
- Roof: Composition
Condition
- Year built: 2006
Community & HOA
HOA
- Has HOA: Yes
- HOA fee: $25 monthly
Location
- Region: Arlington
Financial & listing details
- Price per square foot: $167/sqft
- Tax assessed value: $541,800
- Annual tax amount: $1,261
Price history
| Date | Event | Price |
|---|---|---|
| 11/6/2025 | Sold | $633,000+58.3%$167/sqft |
Source: Public Record Report a problem | ||
| 5/10/2017 | Sold | $400,000-5.9%$106/sqft |
Source: Public Record Report a problem | ||
| 3/31/2017 | Pending sale | $425,000$112/sqft |
Source: Keller Williams - Memphis Central #9998137 Report a problem | ||
| 3/22/2017 | Listed for sale | $425,000+18.1%$112/sqft |
Source: Keller Williams - Memphis Central #9998137 Report a problem | ||
| 9/3/2014 | Sold | $360,000+16.8%$95/sqft |
Source: Public Record Report a problem | ||
| 7/18/2006 | Sold | $308,150$81/sqft |
Source: Public Record Report a problem | ||
Public tax history
| Year | Property taxes | Tax assessment |
|---|---|---|
| 2025 | $1,261 -2.8% | $135,450 +34.8% |
| 2024 | $1,297 | $100,450 |
| 2023 | $1,297 | $100,450 |
| 2022 | $1,297 | $100,450 |
| 2021 | -- | $100,450 +17.9% |
| 2020 | $1,285 | $85,225 |
| 2019 | $1,285 | $85,225 |
| 2018 | $1,285 +0.1% | $85,225 +0.1% |
| 2017 | $1,283 -0.9% | $85,100 +5.5% |
| 2016 | $1,295 0% | $80,675 |
| 2015 | $1,295 | $80,675 |
| 2014 | $1,295 | $80,675 |
| 2013 | -- | $80,675 +11.3% |
| 2012 | $1,207 | $72,475 -11.3% |
| 2011 | $1,207 | $81,665 |
| 2010 | $1,207 +0.3% | $81,665 +0.3% |
| 2009 | $1,203 | $81,415 |
| 2008 | -- | $81,415 +10.8% |
| 2007 | $1,278 +12.5% | $73,460 +12.5% |
| 2006 | $1,137 +361.4% | $65,324 +361.4% |
| 2005 | $246 | $14,158 |
| 2004 | $246 | $14,158 |
Find assessor info on the county website
Neighborhood: 38002
Nearby homes
- $633,0004 bd4 ba3.8k sqft220 Willow Bend Way, Arlington, TN 38002Sold
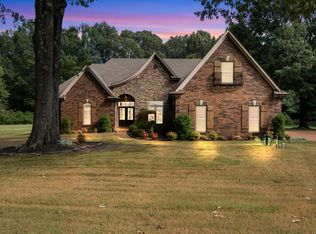
- $521,4004 bd3 ba3k sqft240 Willow Bend Dr, Arlington, TN 38002Off Market
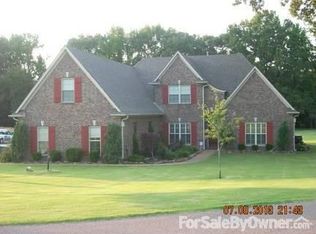
- $---- bd-- ba-- sqft240 Willow Bend Way, Arlington, TN 38002Off Market
- $626,000-- bd4 ba3.8k sqft200 Willow Bend Dr, Arlington, TN 38002Off Market
- $620,4004 bd4 ba3.3k sqft260 Willow Bend Dr, Arlington, TN 38002Off Market
- $696,7005 bd3 ba3.3k sqft160 Willow Bend Dr, Arlington, TN 38002Off Market
- $605,9005 bd3 ba3.6k sqft160 Willow Bend Way, Arlington, TN 38002Off Market
- $495,600-- bd3 ba2.6k sqft235 Willow Bend Way, Arlington, TN 38002Off Market
Nearby schools
GreatSchools rating
- 3/10Oakland Elementary SchoolGrades: PK-5Distance: 6.4 mi
- 4/10West Junior High SchoolGrades: 6-8Distance: 7.6 mi
- 3/10Fayette Ware Comprehensive High SchoolGrades: 9-12Distance: 14 mi
Schools provided by the listing agent
- Elementary: Oakland Elementary
- Middle: West Junior High
- High: Fayette-Ware High School
Source: The MLS. This data may not be complete. We recommend contacting the local school district to confirm school assignments for this home.


Get pre-qualified for a loan
At Zillow Home Loans, we can pre-qualify you in as little as 5 minutes with no impact to your credit score.An equal housing lender. NMLS #10287.
Sell for more on Zillow
Get a Zillow Showcase℠ listing at no additional cost and you could sell for .
$632,000
2% more
+$12,640
With Zillow Showcase(estimated)
$644,640
- Tennessee
- Fayette County
- Arlington
- 38002
- 220 Willow Bend Dr
Nearby cities
Nearby neighborhoods
Nearby zip codes
Other Arlington Topics
