15 minutes to DFW airport. Meticulously maintained home. Custom Built David Weekly Model Ranch Style Home. Beautiful view of Riverchase Golf Course & Lake. Relaxing Reading nook overlooking the Golf Course. Roll out, self closing cabinet drawers. Tile and laminate wood flooring throughout the home. Wired for surround sound. Sprinkler system front and back. Active Home Warranty with Home Shield. Freshly exterior paint May, 2019, Freshly interior paint June, 2019. Outdoor kitchen and fireplace. Roof replaced May, 2018 - HVAC replaced August, 2017 - Windows replaced April, 2018 with Lifetime Transferable warranty. Monitored Security System with Cameras. Must see as this home will not last long!
Sold
Price Unknown
220 Wilshire Dr, Coppell, TX 75019
4beds
2,380sqft
Single Family Residence
Built in 1994
8,232 Square Feet Lot
$654,100 Zestimate®
$--/sqft
$3,350 Estimated rent
Home value
$654,100
$621,000 - $687,000
$3,350/mo
Zestimate® history
Owner options
List your home for rent
$3,350/mo
Rent Zestimate®
Find your next renter with Zillow Rental Manager. Plus, with online applications, you can quickly screen prospective tenants – for free.
$3,350/mo
Rent Zestimate®
Refinance and save
$181/mo
Est. payment
Refinancing to a lower rate could help reduce your monthly payments and save thousands over the life of the loan.
$181/mo
Est. payment
Explore your selling options
Work with a Zillow partner agent
Leverage their expertise and Zillow's premium Showcase listings to get your home seen by more buyers.
Get startedList with your own agent
Get your home in front of millions of buyers by listing it on Zillow.
Learn how to do itSell it yourself
Take full control of how buyers see your home on Zillow by listing For Sale by Owner (FSBO).
List your homeWhat's special
Zillow last checked:
Listing updated:
Listed by:
Jared English 0561973 866-599-5601,
Congress Realty, Inc. 866-599-5601
Bought with:
Non-Mls Member
NON MLS
Source: NTREIS,MLS#: 20363484
Facts & features
Interior
Bedrooms & bathrooms
- Bedrooms: 4
- Bathrooms: 2
- Full bathrooms: 2
Primary bedroom
- Features: Dual Sinks, En Suite Bathroom, Separate Shower, Walk-In Closet(s)
- Level: First
- Dimensions: 15 x 13
Bedroom
- Level: First
- Dimensions: 12 x 10
Bedroom
- Level: First
- Dimensions: 12 x 10
Bedroom
- Level: First
- Dimensions: 12 x 10
Kitchen
- Features: Dual Sinks, Granite Counters, Kitchen Island, Pantry
- Level: First
Living room
- Features: Built-in Features, Fireplace
- Level: First
- Dimensions: 15 x 15
Utility room
- Level: First
Heating
- Central, Fireplace(s)
Cooling
- Central Air, Electric
Appliances
- Included: Dishwasher, Electric Cooktop, Electric Oven, Disposal
- Laundry: Electric Dryer Hookup, Gas Dryer Hookup, Laundry in Utility Room
Features
- Eat-in Kitchen, Granite Counters, High Speed Internet, Wired for Sound
- Flooring: Laminate, Tile
- Has basement: No
- Number of fireplaces: 1
- Fireplace features: Gas Log, Insert
Interior area
- Total interior livable area: 2,380 sqft
Property
Parking
- Total spaces: 2
- Parking features: Door-Multi
- Attached garage spaces: 2
Features
- Levels: One
- Stories: 1
- Patio & porch: Covered
- Pool features: None
- Fencing: Wood,Wrought Iron
Lot
- Size: 8,232 Square Feet
Details
- Parcel number: 180013600A0230000
Construction
Type & style
- Home type: SingleFamily
- Architectural style: Contemporary/Modern,Detached
- Property subtype: Single Family Residence
Materials
- Brick, Rock, Stone
- Foundation: Slab
- Roof: Composition
Condition
- Year built: 1994
Utilities & green energy
- Sewer: Public Sewer
- Water: Public
- Utilities for property: Sewer Available, Water Available
Community & HOA
Community
- Security: Security System Owned, Carbon Monoxide Detector(s), Fire Alarm
- Subdivision: Eagle Point Village Riverchase
HOA
- Has HOA: Yes
- Services included: Association Management
- HOA fee: $181 annually
- HOA name: CMA Management
- HOA phone: 972-943-2828
Location
- Region: Coppell
Financial & listing details
- Tax assessed value: $596,830
- Annual tax amount: $11,391
- Date on market: 6/23/2023
- Cumulative days on market: 29 days
- Listing terms: Cash,Conventional,FHA,VA Loan
- Road surface type: Asphalt
Price history
| Date | Event | Price |
|---|---|---|
| 9/1/2023 | Sold | -- |
Source: NTREIS #20363484 Report a problem | ||
| 8/2/2023 | Pending sale | $629,500$264/sqft |
Source: NTREIS #20363484 Report a problem | ||
| 7/21/2023 | Contingent | $629,500$264/sqft |
Source: NTREIS #20363484 Report a problem | ||
| 7/11/2023 | Price change | $629,500-1.6%$264/sqft |
Source: NTREIS #20363484 Report a problem | ||
| 6/23/2023 | Listed for sale | $639,500+48.8%$269/sqft |
Source: NTREIS #20363484 Report a problem | ||
| 9/19/2019 | Listing removed | $429,900$181/sqft |
Source: NextHome Town and Country #14168635 Report a problem | ||
| 8/16/2019 | Price change | $429,900-2.3%$181/sqft |
Source: Owner Report a problem | ||
| 8/5/2019 | Listed for sale | $439,900+46.9%$185/sqft |
Source: Owner Report a problem | ||
| 6/16/2011 | Sold | -- |
Source: Agent Provided Report a problem | ||
| 1/30/2011 | Price change | $299,500-3.2%$126/sqft |
Source: RE/MAX DFW Associates II #11515399 Report a problem | ||
| 12/16/2010 | Listed for sale | $309,500$130/sqft |
Source: RE/MAX DFW Associates II #11515399 Report a problem | ||
Public tax history
| Year | Property taxes | Tax assessment |
|---|---|---|
| 2025 | $3,944 -23.4% | $596,830 |
| 2024 | $5,146 +64.1% | $596,830 +11.3% |
| 2023 | $3,137 +3.6% | $536,320 +19.2% |
| 2022 | $3,028 -2.7% | $450,000 +13.9% |
| 2021 | $3,113 -1.7% | $395,000 |
| 2020 | $3,168 -4.2% | $395,000 -3.9% |
| 2019 | $3,308 +0.4% | $411,160 |
| 2018 | $3,295 -49.7% | $411,160 +9.8% |
| 2017 | $6,547 -0.3% | $374,460 |
| 2016 | $6,565 +3.7% | $374,460 +8.7% |
| 2015 | $6,333 | $344,380 +6.2% |
| 2014 | $6,333 | $324,310 |
| 2013 | -- | -- |
| 2012 | -- | -- |
| 2011 | -- | -- |
| 2010 | -- | -- |
| 2009 | -- | -- |
| 2008 | -- | -- |
| 2007 | -- | -- |
| 2005 | -- | -- |
| 2004 | -- | -- |
| 2003 | -- | -- |
| 2002 | -- | -- |
| 2001 | -- | -- |
Find assessor info on the county website
Neighborhood: Riverchase
Nearby homes
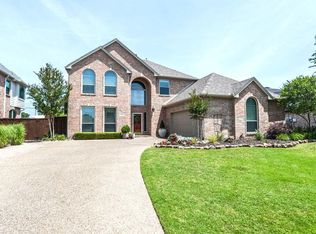
- $690,0004 bd3 ba2.8k sqft216 Wilshire Dr, Coppell, TX 75019Off Market
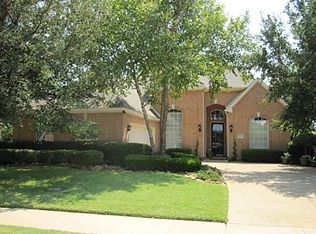
- $581,6004 bd2 ba2.3k sqft224 Wilshire Dr, Coppell, TX 75019Off Market
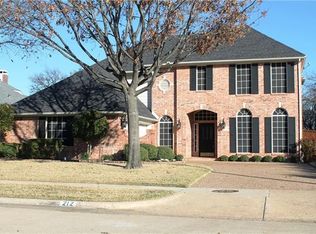
- $599,200-- bd2 ba2.4k sqft228 Wilshire Dr, Coppell, TX 75019Off Market
- $781,0004 bd3 ba3.1k sqft212 Wilshire Dr, Coppell, TX 75019Off Market
- $--4 bd4 ba3k sqft1523 Falls Rd, Coppell, TX 75019Sold
- $730,9004 bd3 ba3.1k sqft1522 Pebble Creek Dr, Coppell, TX 75019Off Market
- $--4 bd4 ba3k sqft208 Wilshire Dr, Coppell, TX 75019Sold
- $--4 bd3 ba3.1k sqft232 Wilshire Dr, Coppell, TX 75019Sold
Nearby schools
GreatSchools rating
- 8/10Riverchase ElementaryGrades: PK-5Distance: 0.7 mi
- 5/10Bush Middle SchoolGrades: 6-8Distance: 1.1 mi
- 5/10Ranchview High SchoolGrades: 9-12Distance: 3 mi
Schools provided by the listing agent
- Elementary: Riverchase
- Middle: Bush
- High: Ranchview
- District: Carrollton-Farmers Branch ISD
Source: NTREIS. This data may not be complete. We recommend contacting the local school district to confirm school assignments for this home.
Get a cash offer in 3 minutes
Find out how much your home could sell for in as little as 3 minutes with a no-obligation cash offer.
Estimated market value
$654,100
Get a cash offer in 3 minutes
Find out how much your home could sell for in as little as 3 minutes with a no-obligation cash offer.
Estimated market value
$654,100
- Texas
- Dallas County
- Coppell
- 75019
- Riverchase
- 220 Wilshire Dr
Nearby cities
Nearby neighborhoods
Nearby zip codes
Other Coppell Topics
