Skip main navigation
Closed
  • $850,000

    220 Windflower Ct, Canton, GA 30115

    5beds
    4,536sqft
    Single Family Residence, Residential
    Built in 1991
    2.01 Acres Lot
    $923,500 Zestimate®
    $187/sqft
    $3,862 Estimated rent

    Home value

    $923,500

    $877,000 - $988,000

    $3,862/mo

    Zestimate® history
    Loading
    Loading...

    Owner options

    List your home for rent

    $3,862/mo

    Rent Zestimate®

    Find your next renter with Zillow Rental Manager. Plus, with online applications, you can quickly screen prospective tenants – for free.

    Learn more

    $3,862/mo

    Rent Zestimate®

    Refinance and save

    $5,108/mo

    Est. payment

    Refinancing to a lower rate could help reduce your monthly payments and save thousands over the life of the loan.

    See today's rates

    $5,108/mo

    Est. payment

    Explore your selling options

    Work with a Zillow partner agent

    Leverage their expertise and Zillow's premium Showcase listings to get your home seen by more buyers.

    Get started

    List with your own agent

    Get your home in front of millions of buyers by listing it on Zillow.

    Learn how to do it

    Sell it yourself

    Take full control of how buyers see your home on Zillow by listing For Sale by Owner (FSBO).

    List your home

    What's special

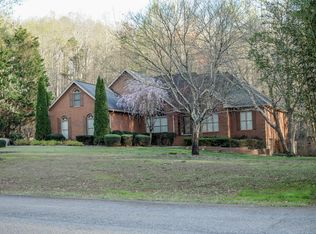
    Come expoerince this private retreat offering 2nd kitchen and additional suite on terrace level. Outdoor living is the theme for this awesome property. ZipLine, Kids clubhouse, slide, punching bag and fitness wall. Full sized garden and chicken house provide all you need for a healthy lifestyle. Gas cooktop and double ovens, outdoor grilling gas line on upper porch, kitchen level. Relaxing and beautiful screened porch off the kitchen, breakfast room, and family room area. Walls of windows throughout the home. Greeted by your rocking chair front porch, enter the spacious 2 story foyer and open flex area for dining, gathering, or playroom. Butler pantry connects you to the full sized kitchen with plentiful counter tops and prep space, breakfast bar, work station, appliance garage, and open to the large breakfast area and screened back porch. There is a separate walk-in pantry opposite the Butler Pantry. Check out the dog wash station in the large laundry room. The oversized 2 car garage with storage area is convenient to the large parking pads surrounding the driveway area and home. Plenty of space for corn hole tournaments, RV or boat parking. There is a beautiful walkway to the 2 acre woods and yard, and the lower level suite with patio, large living area, gym and music room, second kitchen, office, and bedroom with full bath. There is an extensive play area, a wooded walk to the uncleared property, large working garden, chicken coup and hatchling box, large storage shed for garden tools and mower. Inside the home, enjoy the large open and airy owner suite on main level with sitting area and a bank of windows. Plantation shutters throughout. Large primary bath with separate vanities, soaking tub, and large enclosed shower. Plenty of storage and countertop space in here. Separate walk-in closets to check off your list. The family room view is incredible with large arched windows that look onto the grilling porch and play area. Walk through the front door to this awesome view. Upstairs are three private bedrooms. Each is large, 2 with walk-in closets, one with private bath. Recently refreshed paint throughout interior, roof inspected and maintained 2024, termite bond in place, regular HVAC maintenance, 2 septic tanks - one serves lower level apartment. Dog Wash added 2020, maintained and repainted exterior trim 2024, updated lighting and door hardware 2024, new windows upper level 2023, tankless water heater 2022, main kitchen appliances have been upgraded. Hardwoods refreshed 2023. This one is ready to go - Appraised, Staged, Inspected, Home Warranty available for purchase. Quick close available.

    Zillow last checked:

    Listing updated:

    Listing Provided by:

    Tricia Williams,

    Berkshire Hathaway HomeServices Georgia Properties

    Bought with:

    CATHLEEN R, 243978

    Berkshire Hathaway HomeServices Georgia Properties

    Source: FMLS GA,MLS#: 7389014MLS Logo

    Facts & features

    Interior

    Bedrooms & bathrooms
    • Bedrooms: 5
    • Bathrooms: 5
    • Full bathrooms: 4
    • 1/2 bathrooms: 1
    • Main level bathrooms: 1
    • Main level bedrooms: 1
    Primary bedroom
    • Features: In-Law Floorplan, Master on Main, Oversized Master
    • Level: In-Law Floorplan, Master on Main, Oversized Master
    Bedroom
    • Features: In-Law Floorplan, Master on Main, Oversized Master
    Primary bathroom
    • Features: Separate Tub/Shower, Separate His/Hers, Soaking Tub
    Dining room
    • Features: Seats 12+, Separate Dining Room
    Kitchen
    • Features: Breakfast Bar, Breakfast Room, Eat-in Kitchen, Pantry Walk-In, Second Kitchen, Stone Counters, View to Family Room
    Heating
    • Central, Forced Air, Natural Gas, Zoned
    Cooling
    • Ceiling Fan(s), Central Air, Gas, Humidity Control, Zoned
    Appliances
    • Included: Dishwasher, Electric Oven, ENERGY STAR Qualified Appliances, Gas Water Heater, Gas Cooktop, Disposal, Microwave, Self Cleaning Oven, Tankless Water Heater
    • Laundry: Laundry Chute, Laundry Room
    Features
    • Bookcases, Entrance Foyer 2 Story, High Ceilings 9 ft Main, His and Hers Closets, Vaulted Ceiling(s), Walk-In Closet(s)
    • Flooring: Ceramic Tile, Hardwood
    • Windows: Double Pane Windows, Insulated Windows, Plantation Shutters
    • Basement: Finished Bath,Daylight,Interior Entry,Exterior Entry,Finished,Walk-Out Access
    • Number of fireplaces: 1
    • Fireplace features: Family Room, Gas Log, Glass Doors
    • Common walls with other units/homes: No Common Walls
    Interior area
    • Total structure area: 4,536
    • Total interior livable area: 4,536 sqft
    • Finished area above ground: 3,041
    • Finished area below ground: 1,495

    Property

    Parking
    • Total spaces: 5
    • Parking features: Attached, Garage, Garage Faces Side, Kitchen Level, Level Driveway
    • Attached garage spaces: 2
    • Has uncovered spaces: Yes
    Accessibility
    • Accessibility features: None
    Features
    • Levels: Three Or More
    • Patio & porch: Covered, Deck, Front Porch, Patio, Rear Porch, Screened, Side Porch
    • Exterior features: Courtyard, Garden, Private Yard
    • Pool features: None
    • Spa features: None
    • Fencing: None
    • Has view: Yes
    • View description: Trees/Woods
    • Waterfront features: None
    • Body of water: None
    Lot
    • Size: 2.01 Acres
    • Dimensions: 304x297x310x271
    • Features: Cul-De-Sac, Private, Wooded
    Details
    • Additional structures: Outbuilding
    • Parcel number: 02N01 164
    • Other equipment: Satellite Dish
    • Horse amenities: None

    Construction

    Type & style
    • Home type: SingleFamily
    • Architectural style: Cape Cod
    • Property subtype: Single Family Residence, Residential
    Materials
    • Brick, Brick 4 Sides
    • Foundation: Concrete Perimeter
    • Roof: Composition
    Condition
    • Resale
    • New construction: No
    • Year built: 1991

    Utilities & green energy

    • Electric: 220 Volts in Garage
    • Sewer: Septic Tank
    • Water: Public
    • Utilities for property: Electricity Available, Natural Gas Available, Phone Available, Cable Available, Underground Utilities, Water Available
    Green energy
    • Energy efficient items: None
    • Energy generation: None

    Community & neighborhood

    Security
    • Security features: Carbon Monoxide Detector(s), Security System Owned
    Community
    • Community features: Near Schools
    Location
    • Region: Canton
    • Subdivision: Windflower Estates

    HOA & financial

    HOA
    • Has HOA: No

    Other

    Other facts
    • Road surface type: Asphalt

    Price history

    DateEventPrice
    6/21/2024Sold$850,000$187/sqft
    Source: FMLS GA #7389014 Report a problem
    6/16/2024Contingent$850,000$187/sqft
    Source: GAMLS #10302027 Report a problem
    5/18/2024Listed for sale$850,000+120.8%$187/sqft
    Source: GAMLS #10302027 Report a problem
    8/11/2014Sold$385,000-3.8%$85/sqft
    Source: FMLS GA #5278261 Report a problem
    6/26/2014Pending sale$400,000$88/sqft
    Source: ERA Sunrise Realty #5278261 Report a problem
    6/19/2014Price change$400,000-5.9%$88/sqft
    Source: ERA Sunrise Realty #5278261 Report a problem
    6/1/2014Price change$425,000-1.1%$94/sqft
    Source: ERA Sunrise Realty #5278261 Report a problem
    5/3/2014Price change$429,900-2.3%$95/sqft
    Source: ERA Sunrise Realty #5278261 Report a problem
    4/18/2014Listed for sale$439,900$97/sqft
    Source: ERA Sunrise Realty #5278261 Report a problem

    Public tax history

    YearProperty taxesTax assessment
    2025$8,148 +24.4%$328,384 +18.6%
    2024$6,548 -0.4%$276,868
    2023$6,575 +8.5%$276,868 +9.6%
    2022$6,060 +20.8%$252,680 +35.9%
    2021$5,017 +3.1%$185,892 +3.7%
    2020$4,866 +1.1%$179,224 +1.2%
    2019$4,816 +0.2%$177,040 -59.7%
    2018$4,808 +4.9%$439,100 +6.7%
    2017$4,585 +0.9%$411,400 +2.3%
    2016$4,544 $402,300 +8.8%
    2015$4,544 +276.8%$369,800 +19.9%
    2014$1,206 +7.8%$308,400 +8.5%
    2013$1,119 +0.3%$284,200 +1.2%
    2012$1,116 -1%$280,700 -8.7%
    2011$1,127 -1.1%$307,500 +125.8%
    2010$1,140 +3%$136,200 -4.1%
    2009$1,107 -69.9%$142,000 -5.6%
    2008$3,679 -1.2%$150,440 -1%
    2007$3,723 +7%$151,960 +8%
    2006$3,480 -0.7%$140,640 +0%
    2005$3,505 $140,600 -53.1%
    2004-- $299,800 +4.4%
    2003-- $287,200 +147.6%
    2002$2,868 -0.2%$116,000 +3.8%
    2001$2,875 $111,800
    2000-- $111,800 +8.4%
    1999$2,869 $103,120

    Find assessor info on the county website

    Neighborhood: 30115

    Nearby schools

    GreatSchools rating
    Schools provided by the listing agent
    • Elementary: Avery
    • Middle: Creekland - Cherokee
    • High: Creekview

    Source: FMLS GA. This data may not be complete. We recommend contacting the local school district to confirm school assignments for this home.

    Get a cash offer in 3 minutes
    Find out how much your home could sell for in as little as 3 minutes with a no-obligation cash offer.
    Estimated market value
    $923,500
    Get a cash offer in 3 minutes
    Find out how much your home could sell for in as little as 3 minutes with a no-obligation cash offer.
    Estimated market value
    $923,500