Skip main navigation
Sold for $210,000
  • $210,000

    220 WOODLAKE WYNDE #220, OLDSMAR, FL 34677

    2beds
    924sqft
    Condominium
    Built in 1984
    -- sqft lot
    $200,200 Zestimate®
    $227/sqft
    $1,803 Estimated rent

    Home value

    $200,200

    $180,000 - $222,000

    $1,803/mo

    Zestimate® history
    Loading
    Loading...

    Owner options

    List your home for rent

    $1,803/mo

    Rent Zestimate®

    Find your next renter with Zillow Rental Manager. Plus, with online applications, you can quickly screen prospective tenants – for free.

    Learn more

    $1,803/mo

    Rent Zestimate®

    Refinance and save

    $2,061/mo

    Est. payment

    Refinancing to a lower rate could help reduce your monthly payments and save thousands over the life of the loan.

    See today's rates

    $2,061/mo

    Est. payment

    Explore your selling options

    Work with a Zillow partner agent

    Leverage their expertise and Zillow's premium Showcase listings to get your home seen by more buyers.

    Get started

    List with your own agent

    Get your home in front of millions of buyers by listing it on Zillow.

    Learn how to do it

    Sell it yourself

    Take full control of how buyers see your home on Zillow by listing For Sale by Owner (FSBO).

    List your home

    What's special

    Breakfast barCommunity poolSpacious modern condoFull-size washer and dryerAmazing balcony viewsVaulted ceilingsWet bar
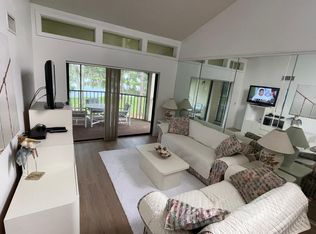
    One or more photo(s) has been virtually staged. Stunning 2-bedroom 2-bath and yes 2-balconies in the beautifully Gated East Lake Woodland Community. You will love this spacious modern condo with amazing balcony views and is situated perfectly on a second-level unit! The formal foyer opens to the great room which combines the dining room & the living room with tall Vaulted ceilings and Skylights. The unit has extra windows allowing pure natural lighting! The great room highlights beautiful vinyl plank wood flooring (2021), wet bar, and breakfast bar. The kitchen showcases wood cabinetry, pantry storage cabinet, all matching stainless Steel Whirlpool appliances (2021) refrigerator, range, dishwasher, and microwave. The laundry area has a newer full-size washer & dryer. The interior was painted with lovely neutral tones. Electric Water Heater 2020, A/C 2022, and electrical panel was upgraded 2021. The bedrooms both have carpet, and the light fixtures and ceiling fans were recently updated. The master bedroom has excellent views of the pond, walk in closet and opens to the balcony for relaxing evenings. Your master bath has a Tub/shower combination along with a linen closet and vanity/make up space. The second bedroom has plenty of space, built in closet, and opens to the front balcony washer and dryer area. The guest bathroom offers a stand-up shower, single vanity and linen closet. Woodlake Run offers 2 heated pools and a low monthly fee of $501.34. Condo fee includes: 24-hour Guard, Cable TV, Community Pool, Escrow Reserves Fund, Insurance, Internet, Maintenance Exterior, Maintenance Grounds, Manager, Pest Control, Pool Maintenance, Private Road, Security, Sewer, Trash, Water. Eastlake Woodlands has an optional private membership to the golf, clubhouse, additional pool, fitness, tennis club, and Restaurants. Come live in the Florida Lifestyle. Contact the HOA for additional information. Call for your appointment today!

    Zillow last checked:

    Listing updated:

    Listed by:

    Lesley Kanehl 727-542-9170,

    COLDWELL BANKER REALTY 727-781-3700,

    Dino Cappelli 813-391-5684,

    COLDWELL BANKER REALTY

    Bought with:

    Dana Kline, 3601853

    LPT REALTY, LLC

    Source: Stellar MLS,MLS#: TB8319285MLS LogoOriginating MLS: Suncoast Tampa

    Facts & features

    Interior

    Bedrooms & bathrooms
    • Bedrooms: 2
    • Bathrooms: 2
    • Full bathrooms: 2
    Primary bedroom
    • Features: Ceiling Fan(s), Walk-In Closet(s)
    • Level: Second
    • Area: 196 Square Feet
    • Dimensions: 14x14
    Bedroom 2
    • Features: Built-in Closet
    • Level: Second
    Kitchen
    • Features: Exhaust Fan
    • Level: Second
    • Area: 120 Square Feet
    • Dimensions: 10x12
    Living room
    • Features: Ceiling Fan(s)
    • Level: Second
    • Area: 324 Square Feet
    • Dimensions: 18x18
    Heating
    • Central
    Cooling
    • Central Air
    Appliances
    • Included: Dishwasher, Disposal, Dryer, Electric Water Heater, Ice Maker, Microwave, Range, Refrigerator, Washer
    • Laundry: Laundry Closet, Other
    Features
    • Cathedral Ceiling(s), Ceiling Fan(s), High Ceilings, Living Room/Dining Room Combo, Split Bedroom, Vaulted Ceiling(s), Walk-In Closet(s), Wet Bar
    • Flooring: Carpet, Ceramic Tile, Laminate
    • Doors: Sliding Doors
    • Windows: Blinds, Skylight(s), Window Treatments
    • Has fireplace: No
    Interior area
    • Total structure area: 924
    • Total interior livable area: 924 sqft

    Property

    Parking
    • Parking features: Assigned, Guest
    Features
    • Levels: One
    • Stories: 1
    • Patio & porch: Enclosed, Front Porch, Patio, Rear Porch, Screened
    • Exterior features: Balcony
    • Pool features: Gunite, In Ground
    • Has view: Yes
    • View description: Water
    • Water view: Water
    • Waterfront features: Pond
    Lot
    • Features: Cleared
    Details
    • Parcel number: 092816239570000200
    • Special conditions: None

    Construction

    Type & style
    • Home type: Condo
    • Property subtype: Condominium
    • Attached to another structure: Yes
    Materials
    • Block
    • Foundation: Slab
    • Roof: Shingle
    Condition
    • Completed
    • New construction: No
    • Year built: 1984

    Utilities & green energy

    • Sewer: Public Sewer
    • Water: Public
    • Utilities for property: Cable Available, Electricity Available, Phone Available, Sewer Connected, Water Connected

    Community & HOA

    Community
    • Features: Community Mailbox, Deed Restrictions, Gated Community - Guard, Irrigation-Reclaimed Water, Pool, Tennis Court(s)
    • Security: Gated Community, Security Gate
    • Pet fee: $0 monthly
    • Subdivision: EAST LAKE WOODLANDS WOODLAKE RUN
    HOA
    • Has HOA: Yes
    • Amenities included: Clubhouse, Gated, Tennis Court(s)
    • Services included: 24-Hour Guard, Cable TV, Community Pool, Reserve Fund, Insurance, Maintenance Structure, Maintenance Grounds, Pest Control, Pool Maintenance, Private Road, Security, Sewer, Trash, Water
    • HOA fee: $546 monthly
    • HOA name: Citadel Property Mgmt/ Tom Perzell
    • HOA phone: 727-938-7730
    Location
    • Region: Oldsmar

    Financial & listing details

    • Price per square foot: $227/sqft
    • Annual tax amount: $3,193
    • Date on market: 11/14/2024
    • Cumulative days on market: 89 days
    • Listing terms: Cash,Conventional
    • Ownership: Condominium
    • Total actual rent: 0
    • Electric utility on property: Yes
    • Road surface type: Asphalt

    Price history

    DateEventPrice
    3/25/2025Sold$210,000-4.1%$227/sqft
    Source: Stellar MLS #TB8319285 Report a problem
    2/11/2025Pending sale$219,000$237/sqft
    Source: Stellar MLS #TB8319285 Report a problem
    1/31/2025Price change$219,000-4.4%$237/sqft
    Source: Stellar MLS #TB8319285 Report a problem
    12/9/2024Price change$229,000-4.5%$248/sqft
    Source: Stellar MLS #TB8319285 Report a problem
    11/15/2024Listed for sale$239,900+29.7%$260/sqft
    Source: Stellar MLS #TB8319285 Report a problem
    7/12/2024Listing removed$184,900$200/sqft
    Source: Stellar MLS #U8116591 Report a problem
    5/14/2021Sold$184,900$200/sqft
    Source: Stellar MLS #U8116591 Report a problem
    5/1/2021Pending sale$184,900$200/sqft
    Source: Stellar MLS #U8116591 Report a problem
    4/28/2021Listed for sale$184,900$200/sqft
    Source: RE/MAX International #U8116591 Report a problem
    3/31/2021Pending sale$184,900$200/sqft
    Source: Stellar MLS #U8116591 Report a problem
    3/24/2021Listed for sale$184,900$200/sqft
    Source: Stellar MLS #U8116591 Report a problem
    3/21/2021Pending sale$184,900$200/sqft
    Source: Stellar MLS #U8116591 Report a problem
    3/18/2021Listed for sale$184,900$200/sqft
    Source: Stellar MLS #U8116591 Report a problem

    Public tax history

    Tax history is unavailable.

    Neighborhood: 34677

    Nearby schools

    GreatSchools rating
    Schools provided by the listing agent
    • Elementary: Forest Lakes Elementary-PN
    • Middle: Carwise Middle-PN
    • High: East Lake High-PN

    Source: Stellar MLS. This data may not be complete. We recommend contacting the local school district to confirm school assignments for this home.

    Get a cash offer in 3 minutes
    Find out how much your home could sell for in as little as 3 minutes with a no-obligation cash offer.
    Estimated market value
    $200,200
    Get a cash offer in 3 minutes
    Find out how much your home could sell for in as little as 3 minutes with a no-obligation cash offer.
    Estimated market value
    $200,200