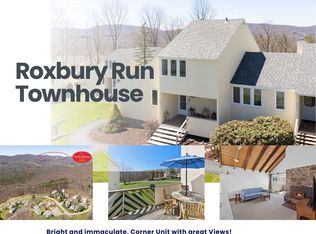
This smartly re-designed Roxbury Run Village Townhouse is unique in that the owners converted the entire upstairs floor into a single spacious and luxurious primary bedroom suite. With its wide open loft like space with dual mirrored double closets and the cozy seating lounge space it’s the owners’ deluxe private floor. The spa-like adjoining bath has classy gray, black and white tiles throughout, fine Kohler fixtures and a deep jetted soaking tub.
This unit is also special because it is the end unit bordering the forest.
Step inside the entry foyer and to the left you have a main floor bedroom with tiled en-suite bathroom with large tiled shower and double glass doors. Ahead you enter the soaring Cathedral ceilinged great room with exposed rafter beams and a fieldstone fireplace. The light, airy, open-plan space is great for entertaining with the lofty great room adjoining the kitchen and dining areas next to a wall of windows and glass sliders opening onto a large L-shaped deck. The large sundeck has ample room for outdoor furniture and grilling area and a very private L-end of the deck facing the forest would be perfect for a secluded hot-tub nook. HOA=$480/mth;Trash=$181/yr.
Closed
$290,000
220 Woodland Dr #2-10, Roxbury, NY 12474
2beds
1,080sqft
Townhouse, Condominium
Built in 1972
-- sqft lot
$206,200 Zestimate®
$269/sqft
$2,481 Estimated rent
Home value
$206,200
$175,000 - $243,000
$2,481/mo
Zestimate® history
Owner options
List your home for rent
$2,481/mo
Rent Zestimate®
Find your next renter with Zillow Rental Manager. Plus, with online applications, you can quickly screen prospective tenants – for free.
$2,481/mo
Rent Zestimate®
Refinance and save
$2,375/mo
Est. payment
Refinancing to a lower rate could help reduce your monthly payments and save thousands over the life of the loan.
$2,375/mo
Est. payment
Explore your selling options
Work with a Zillow partner agent
Leverage their expertise and Zillow's premium Showcase listings to get your home seen by more buyers.
Get startedList with your own agent
Get your home in front of millions of buyers by listing it on Zillow.
Learn how to do itSell it yourself
Take full control of how buyers see your home on Zillow by listing For Sale by Owner (FSBO).
List your homeWhat's special
Zillow last checked:
Listing updated:
Listed by:
Reginald Oberlag 917-660-6665,
Coldwell Banker Timberland Properties
Bought with:
Allen R. Hinkley, 10301216310
Country Pride Realty
Source: NYSAMLSs,MLS#: R1492478 Originating MLS: Otsego-Delaware
Originating MLS: Otsego-DelawareFacts & features
Interior
Bedrooms & bathrooms
- Bedrooms: 2
- Bathrooms: 2
- Full bathrooms: 2
- Main level bathrooms: 1
- Main level bedrooms: 1
Heating
- Electric, Oil, Baseboard, Forced Air
Appliances
- Included: Electric Oven, Electric Range, Electric Water Heater
Features
- Breakfast Bar, Jetted Tub, Living/Dining Room
- Flooring: Ceramic Tile, Hardwood, Varies
- Windows: Thermal Windows
- Basement: Crawl Space
- Number of fireplaces: 1
Interior area
- Total structure area: 1,080
- Total interior livable area: 1,080 sqft
Property
Parking
- Parking features: No Garage, Open
- Has uncovered spaces: Yes
Features
- Patio & porch: Deck
- Exterior features: Deck, Pool, Tennis Court(s)
- Pool features: In Ground
Lot
- Size: 871 Square Feet
- Dimensions: 27 x 51
Details
- Parcel number: 201.17210
- Special conditions: Standard
Construction
Type & style
- Home type: Condo
- Property subtype: Townhouse, Condominium
Materials
- Wood Siding
- Roof: Asphalt
Condition
- Resale
- Year built: 1972
Utilities & green energy
- Sewer: Connected
- Water: Connected, Public
- Utilities for property: Sewer Connected, Water Connected
Community & HOA
Community
- Subdivision: Roxbury Run Village
HOA
- Services included: Common Area Maintenance, Common Area Insurance, Maintenance Structure, Snow Removal
- HOA fee: $390 monthly
- HOA name: Rrv
- HOA phone: 607-326-7677
Location
- Region: Roxbury
Financial & listing details
- Price per square foot: $269/sqft
- Tax assessed value: $110,800
- Annual tax amount: $3,722
- Date on market: 8/24/2023
- Cumulative days on market: 196 days
- Listing terms: Cash
Price history
| Date | Event | Price |
|---|---|---|
| 4/29/2024 | Sold | $290,000-3%$269/sqft |
Source:  NYSAMLSs #R1492478 Report a problem NYSAMLSs #R1492478 Report a problem | ||
| 3/7/2024 | Pending sale | $299,000$277/sqft |
Source: NYSAMLSs #R1492478 Report a problem | ||
| 8/24/2023 | Listed for sale | $299,000$277/sqft |
Source: NYSAMLSs #R1492478 Report a problem | ||
Public tax history
Tax history is unavailable.
Neighborhood: 12474
Nearby homes
- $107,5003 bd2 ba1.2k sqft220 Woodland Dr #2-9, Sidney center, NY 12474Off Market
- $107,5003 bd2 ba1.2k sqft220 Woodland Dr #2-9, Roxbury, NY 12474Off Market
- $248,0003 bd2 ba1.3k sqft220 Woodland Dr #2, Roxbury, NY 12474For Sale
- $244,0004 bd2 ba1.4k sqft220 Woodland Dr #2-4, Roxbury, NY 12474Off Market
- $208,8003 bd2 ba1.4k sqft220 Woodland Dr SUITE 2-5, Roxbury, NY 12474Off Market
- $205,1003 bd2 ba1.3k sqft220 Woodland Dr SUITE 2-7, Roxbury, NY 12474Off Market
- $261,8004 bd2 ba1.4k sqft220 Woodland Dr #28, Roxbury, NY 12474Off Market
- $98,4003 bd2 ba1.3k sqft220 Woodland Dr #2-6, Roxbury, NY 12474Off Market
Nearby schools
GreatSchools rating
- 5/10Roxbury Central SchoolGrades: PK-12Distance: 3.1 mi
Schools provided by the listing agent
- District: Roxbury
Source: NYSAMLSs. This data may not be complete. We recommend contacting the local school district to confirm school assignments for this home.
- New York
- Delaware County
- Denver
- 12474
- 220 Woodland Dr Unit 2-10
Nearby cities
Nearby zip codes
Other Denver Topics
