Skip main navigation
Off market
  • Price Unknown

    220 Woodridge Cres #1262999, Ottawa, ON K2B 8G1

    1beds
    580sqft
    Apartment
    Built in 1960
    -- sqft lot
    $-- Zestimate®
    C$--/sqft
    C$1,812 Estimated rent

    Home value

    Not available

    Estimated sales range

    Not available

    Not available

    Loading
    Loading...

    Owner options

    List your home for rent

    C$1,812/mo

    Rent Zestimate®

    Find your next renter with Zillow Rental Manager. Plus, with online applications, you can quickly screen prospective tenants – for free.

    Learn more

    C$1,812/mo

    Rent Zestimate®

    Refinance and save

    Refinancing to a lower rate could help reduce your monthly payments and save thousands over the life of the loan.

    See today's rates

    Explore your selling options

    Work with a Zillow partner agent

    Leverage their expertise and Zillow's premium Showcase listings to get your home seen by more buyers.

    Get started

    List with your own agent

    Get your home in front of millions of buyers by listing it on Zillow.

    Learn how to do it

    Sell it yourself

    Take full control of how buyers see your home on Zillow by listing For Sale by Owner (FSBO).

    List your home

    What's special

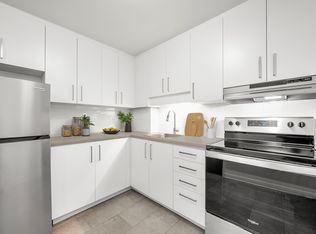
    Beautiful river viewFull-sized stainless steel appliancesLuxury flooringLarge windowsPrivate balconyIndoor parkingNearby parks and trails

    Deschenes Court Welcome to Accora Village! This fully inclusive apartment building features apartments with beautiful river view, full-sized stainless steel appliances, indoor parking, and luxury flooring. The perfect place to call home. Unit features include: - Utilities included (heat, water and hydro) - Stainless steel fridge and stove - Luxury vinyl flooring - Large windows and private balcony - Indoor parking - On-site laundry - Secure fob entrance and 24-hour on-site security - Pet friendly - Smoke Free building and community *Apartment features may vary. Please speak with a Leasing Representative for full features of individual units. For those who love shopping and dining, nearby malls and restaurants offer endless options. Healthcare, including doctors' offices and Queensway Carleton Hospital, is just a short drive away. Enjoy nearby parks and trails, plus the Accora Centre fitness facility right next door. Families benefit from nearby schools and daycares, while work-from-home professionals will appreciate our spacious units. Close to: - Grocery stores (Farm Boy, Loblaws and Walmart) - Restaurants and high-end retail - 416 and 417 Highways - OC Transpo transit station - Andrew Haydon Park - Nepean Sailing Club - Bike paths, nature trails and beaches - Kanata Technology Park - NDHQ Carling - Queensway Carleton Hospital Residents receive access to the Accora Centre, a fitness facility that features indoor and outdoor swimming pools, weight room, cardio room, fitness studio and gymnasium. The Accora Centre has a variety of fitness and lifestyle programs and classes for all age groups. Fitness Members enjoy free access to: - Weight room, cardio room, fitness studio and gymnasium - Indoor and outdoor swimming pools - Instructor-led fitness classes (Yoga, AquaFit, and more) - Sports programs (Soccer, Basketball, Badminton, Pickleball, and more) - Social programs and events (Paint Night, Bingo Night, and more)

    This property is not currently displayed as for sale or rent on Zillow. This may be different from what's on other websites or public sources.
    Zillow last checked:

    Listing updated:

    Source: Zillow Rentals

    Facts & features

    Interior

    Bedrooms & bathrooms
    • Bedrooms: 1
    • Bathrooms: 1
    • Full bathrooms: 1
    Appliances
    • Included: Dishwasher, Range Oven, Refrigerator
    • Laundry: Shared
    Features
    • Elevator, Storage
    Interior area
    • Total interior livable area: 580 sqft

    Property

    Parking
    • Details: Contact manager
    Features
    • Stories: 10
    • Patio & porch: Patio
    • Exterior features: Balcony, Playground
    • Pool features: Pool
    • Has view: Yes
    • View description: City, Park, Water

    Construction

    Type & style
    • Home type: Apartment
    • Property subtype: Apartment
    Condition
    • Year built: 1960

    Utilities & green energy

    • Utilities for property: Electricity, Water

    Community & HOA

    Community
    • Features: Fitness Center, Park, Playground, Pool
    • Security: Security System
    • Deposit fee: C$0
    HOA
    • Amenities included: Fitness Center, Management, Park, Playground, Pool
    Location
    • Region: Ottawa

    Financial & listing details

    • Date on market: 7/3/2025
    • Lease term: Contact For Details

    Price history

    DateEventPrice
    8/20/2026Listing removedC$2,044C$4/sqft
    Source: Zillow Rentals Report a problem
    8/4/2026Price changeC$2,044+10.6%C$4/sqft
    Source: Zillow Rentals Report a problem
    5/8/2026Price changeC$1,848-1.1%C$3/sqft
    Source: Zillow Rentals Report a problem
    3/3/2026Price changeC$1,868-4.1%C$3/sqft
    Source: Zillow Rentals Report a problem
    10/25/2025Price changeC$1,948+5.6%C$3/sqft
    Source: Zillow Rentals Report a problem
    9/24/2025Price changeC$1,845-6.8%C$3/sqft
    Source: Zillow Rentals Report a problem
    9/13/2025Price changeC$1,979+9.7%C$3/sqft
    Source: Zillow Rentals Report a problem
    9/6/2025Price changeC$1,804+5.6%C$3/sqft
    Source: Zillow Rentals Report a problem
    8/20/2025Price changeC$1,709-5%C$3/sqft
    Source: Zillow Rentals Report a problem
    7/5/2025Price changeC$1,799+3.4%C$3/sqft
    Source: Zillow Rentals Report a problem
    7/3/2025Listed for rentC$1,740C$3/sqft
    Source: Zillow Rentals Report a problem

    Public tax history

    Tax history is unavailable.

    Neighborhood: Bayshore

    Nearby schools

    GreatSchools rating

    No schools nearby

    We couldn't find any schools near this home.