A spectacular seven bedroom, six full bathrooms and one-half bath property in idyllic East Kenilworth private corner location on 100 x 175 lot. Every detail of this home has been meticulously curated and updated. Home boasts a decorator's kitchen with spacious eating area and two separate and large family rooms! The large formal living room with beautiful leaded glass windows and fireplace opens to a sun filled music room flanked by windows. You will want to host parties in this decorator inspired dining room with built in shelves and leaded glass doors. The kitchen is the heart of the home and this chef's dream kitchen has an oversized island that comfortably seats five, large Subzero refrigerator, built-in Miele coffee maker, warming drawer, stainless steel Wolf range, built-in dog feeding area, custom cabinets and storage galore. The kitchen features a built-in dining area that seats eight comfortably with a lantern six light decorative fixture, a brick fireplace, and a butler pantry area with separate beverage refrigerator. The kitchen opens into family room #1 that has a gas starting fireplace, seating for many and is surrounded by windows. To the left of the kitchen and down a few stairs is the den, or family room #2 with skylights that illuminate this comfy area that opens to the first of two outdoor patios and grilling area. The side entrance to the home has a sports utility room for storage of everything you dream about storing with an extra refrigerator and freezer combo. This room opens into a full mudroom with sink, cabinetry, open lockers for six and a giant closet. The second floor has a large laundry room/office/wrapping area, two additional en-suite bedrooms, the primary suite with spa bathroom retreat and walk in closet. The third floor has three additional bedrooms, two of which are en suite, and one could function as an office or bedroom with tall ceilings. The lower level is a sports mecca with exercise area, huge recreation space with games and separate seating area, full bathroom, kitchenette area, wine cellar that holds 750 bottles of wine and bedroom #7. Step outside to the outdoor fireplace and second entertaining area with seating on a bluestone patio. The newly built detached two and a half car garage has storage above the parking area. This professionally landscaped yard is a corner lot with privacy and tons of natural light. This home really has it all and MORE located two blocks from Lake Michigan, the Kenilworth Beach and close to schools, train, and Plaza del Lago.
Closed
$2,685,000
220 Woodstock Ave, Kenilworth, IL 60043
7beds
--sqft
Single Family Residence
Built in 1924
0.4 Acres Lot
$3,198,200 Zestimate®
$--/sqft
$7,134 Estimated rent
Home value
$3,198,200
$2.85M - $3.65M
$7,134/mo
Zestimate® history
Owner options
List your home for rent
$7,134/mo
Rent Zestimate®
Find your next renter with Zillow Rental Manager. Plus, with online applications, you can quickly screen prospective tenants – for free.
$7,134/mo
Rent Zestimate®
Refinance and save
$15,804/mo
Est. payment
Refinancing to a lower rate could help reduce your monthly payments and save thousands over the life of the loan.
$15,804/mo
Est. payment
Explore your selling options
Work with a Zillow partner agent
Leverage their expertise and Zillow's premium Showcase listings to get your home seen by more buyers.
Get startedList with your own agent
Get your home in front of millions of buyers by listing it on Zillow.
Learn how to do itSell it yourself
Take full control of how buyers see your home on Zillow by listing For Sale by Owner (FSBO).
List your homeWhat's special
Brick fireplaceOutdoor fireplaceEn-suite bedroomsSpa bathroom retreatOversized islandOutdoor patiosTons of natural light
Zillow last checked:
Listing updated:
Listed by:
Kathryn Mangel 847-881-0200,
@properties Christie's International Real Estate,
Kelly Mangel,
@properties Christie's International Real Estate
Bought with:
Mary Grant
@properties Christie's International Real Estate
Source: MRED as distributed by MLS GRID,MLS#: 12402489
Facts & features
Interior
Bedrooms & bathrooms
- Bedrooms: 7
- Bathrooms: 7
- Full bathrooms: 6
- 1/2 bathrooms: 1
Rooms
- Room types: Sun Room, Breakfast Room, Foyer, Heated Sun Room, Bedroom 5, Bedroom 6, Bedroom 7, Office, Recreation Room, Exercise Room
Primary bedroom
- Features: Flooring (Hardwood), Bathroom (Full)
- Level: Second
- Area: 384 Square Feet
- Dimensions: 24X16
Bedroom 2
- Features: Flooring (Hardwood)
- Level: Second
- Area: 165 Square Feet
- Dimensions: 15X11
Bedroom 3
- Features: Flooring (Hardwood)
- Level: Second
- Area: 180 Square Feet
- Dimensions: 15X12
Bedroom 4
- Features: Flooring (Hardwood)
- Level: Third
- Area: 160 Square Feet
- Dimensions: 16X10
Bedroom 5
- Features: Flooring (Hardwood)
- Level: Third
- Area: 160 Square Feet
- Dimensions: 16X10
Bedroom 6
- Features: Flooring (Hardwood)
- Level: Third
- Area: 156 Square Feet
- Dimensions: 13X12
Other
- Features: Flooring (Other)
- Level: Basement
- Area: 182 Square Feet
- Dimensions: 14X13
Breakfast room
- Features: Flooring (Hardwood)
- Level: Main
- Area: 189 Square Feet
- Dimensions: 21X9
Dining room
- Features: Flooring (Hardwood)
- Level: Main
- Area: 255 Square Feet
- Dimensions: 17X15
Exercise room
- Features: Flooring (Other)
- Level: Basement
- Area: 135 Square Feet
- Dimensions: 15X9
Family room
- Features: Flooring (Hardwood)
- Level: Main
- Area: 450 Square Feet
- Dimensions: 25X18
Foyer
- Features: Flooring (Hardwood)
- Level: Main
- Area: 180 Square Feet
- Dimensions: 18X10
Other
- Features: Flooring (Hardwood)
- Level: Main
- Area: 165 Square Feet
- Dimensions: 15X11
Kitchen
- Features: Kitchen (Eating Area-Table Space, Breakfast Room), Flooring (Hardwood)
- Level: Main
- Area: 225 Square Feet
- Dimensions: 15X15
Laundry
- Features: Flooring (Other)
- Level: Second
- Area: 117 Square Feet
- Dimensions: 13X9
Living room
- Features: Flooring (Hardwood)
- Level: Main
- Area: 450 Square Feet
- Dimensions: 25X18
Office
- Features: Flooring (Other)
- Level: Basement
- Area: 117 Square Feet
- Dimensions: 13X9
Recreation room
- Features: Flooring (Other)
- Level: Basement
- Area: 1240 Square Feet
- Dimensions: 40X31
Sun room
- Features: Flooring (Hardwood)
- Level: Main
- Area: 165 Square Feet
- Dimensions: 15X11
Heating
- Natural Gas, Forced Air, Radiant Floor
Cooling
- Central Air, Zoned
Appliances
- Included: Double Oven, Microwave, Dishwasher, Refrigerator, Freezer, Washer, Dryer, Disposal, Humidifier
- Laundry: Upper Level, In Unit, Sink
Features
- Vaulted Ceiling(s), Cathedral Ceiling(s), Dry Bar, Built-in Features, Walk-In Closet(s), High Ceilings, Dining Combo, Separate Dining Room, Quartz Counters
- Flooring: Hardwood, Wood
- Windows: Skylight(s), Window Treatments, Drapes
- Basement: Finished,Rec/Family Area,Sleeping Area,Full
- Number of fireplaces: 2
- Fireplace features: Gas Log, Gas Starter, Living Room, Other
Interior area
- Total structure area: 0
Property
Parking
- Total spaces: 2.5
- Parking features: Brick Driveway, Side Driveway, Garage Door Opener, On Site, Garage Owned, Attached, Garage
- Attached garage spaces: 2.5
- Has uncovered spaces: Yes
Accessibility
- Accessibility features: No Disability Access
Features
- Stories: 2
- Patio & porch: Patio
- Exterior features: Other
Lot
- Size: 0.4 Acres
- Dimensions: 100X175
- Features: Corner Lot, Landscaped
Details
- Parcel number: 05271080010000
- Special conditions: None
- Other equipment: TV-Cable, Sump Pump, Sprinkler-Lawn, Backup Sump Pump;
Construction
Type & style
- Home type: SingleFamily
- Architectural style: Tudor
- Property subtype: Single Family Residence
Materials
- Brick
- Foundation: Concrete Perimeter
- Roof: Slate
Condition
- New construction: No
- Year built: 1924
Utilities & green energy
- Electric: 200+ Amp Service
- Sewer: Public Sewer
- Water: Public
Community & HOA
Community
- Features: Curbs, Sidewalks, Street Lights, Street Paved
- Security: Security System, Carbon Monoxide Detector(s)
HOA
- Services included: None
Location
- Region: Kenilworth
Financial & listing details
- Tax assessed value: $1,854,450
- Annual tax amount: $45,805
- Date on market: 6/25/2025
- Listing terms: Conventional
- Ownership: Fee Simple
Price history
| Date | Event | Price |
|---|---|---|
| 8/15/2025 | Sold | $2,685,000-3.9% |
Source:  MRED as distributed by MLS GRID #12402489 Report a problem MRED as distributed by MLS GRID #12402489 Report a problem | ||
| 8/14/2025 | Pending sale | $2,795,000 |
Source: MRED as distributed by MLS GRID #12402489 Report a problem | ||
| 7/20/2025 | Contingent | $2,795,000 |
Source: MRED as distributed by MLS GRID #12402489 Report a problem | ||
| 6/25/2025 | Listed for sale | $2,795,000+60.6% |
Source: MRED as distributed by MLS GRID #12402489 Report a problem | ||
| 9/3/2008 | Sold | $1,740,000-13% |
Source: MRED as distributed by MLS GRID #06844660 Report a problem | ||
| 6/19/2008 | Listed for sale | $1,999,500+27.6% |
Source: NRT Chicago #06844660 Report a problem | ||
| 1/13/2003 | Sold | $1,567,000+64.9% |
Source: Public Record Report a problem | ||
| 12/5/1995 | Sold | $950,000 |
Source: Public Record Report a problem | ||
Public tax history
| Year | Property taxes | Tax assessment |
|---|---|---|
| 2024 | $45,288 -1.1% | $185,445 |
| 2023 | $45,805 -18.5% | $185,445 -23.1% |
| 2022 | $56,187 +31.4% | $241,205 +62.8% |
| 2021 | $42,770 -1.2% | $148,189 -3.9% |
| 2020 | $43,293 +3.2% | $154,265 -9% |
| 2019 | $41,952 +8.5% | $169,522 +10.4% |
| 2018 | $38,683 +3% | $153,560 |
| 2017 | $37,554 +1.4% | $153,560 -3.8% |
| 2016 | $37,024 +3.3% | $159,603 +16.9% |
| 2015 | $35,825 +2.6% | $136,527 |
| 2014 | $34,901 -0.5% | $136,527 -6.1% |
| 2013 | $35,062 -3.6% | $145,389 -10.5% |
| 2012 | $36,379 +4.3% | $162,515 |
| 2011 | $34,876 +4.3% | $162,515 +1.6% |
| 2010 | $33,450 +17% | $159,926 -1.4% |
| 2009 | $28,592 +7.6% | $162,220 -5% |
| 2008 | $26,563 -11.9% | $170,758 -14.8% |
| 2007 | $30,151 +18.4% | $200,319 +27.8% |
| 2006 | $25,458 +1.7% | $156,700 |
| 2005 | $25,025 +3% | $156,700 |
| 2004 | $24,294 +1.9% | $156,700 +21.7% |
| 2003 | $23,842 +0.7% | $128,715 |
| 2002 | $23,669 +23.2% | $128,715 |
| 2001 | $19,211 +5.6% | $128,715 +23.1% |
| 2000 | $18,186 | $104,524 |
| 1999 | $18,186 | $104,524 |
Find assessor info on the county website
Neighborhood: 60043
Nearby homes
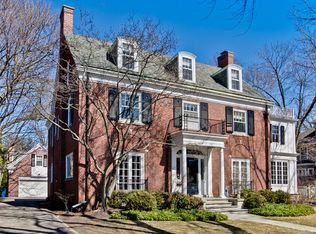
- $2,395,8004 bd4 ba3.2k sqft243 Warwick Rd, Kenilworth, IL 60043Off Market
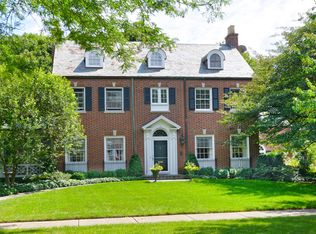
- $3,062,4005 bd6 ba5.7k sqft206 Woodstock Ave, Kenilworth, IL 60043Off Market
- $3,521,8005 bd4 ba5.4k sqft221 Woodstock Ave, Kenilworth, IL 60043Off Market
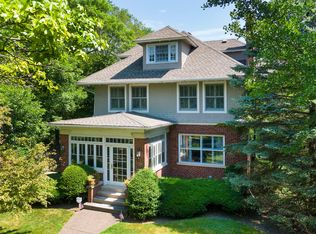
- $2,814,4005 bd5 ba3.7k sqft235 Warwick Rd, Kenilworth, IL 60043Off Market
- $52,500-- bd-- ba-- sqft235 Warwick Rd, Kenilworth, IL 60043Off Market
- $2,474,1005 bd5 ba3.9k sqft240 Leicester Rd, Kenilworth, IL 60043Off Market
- $2,617,3005 bd4 ba3.4k sqft207 Woodstock Ave, Kenilworth, IL 60043Off Market
- $5,323,0006 bd4 ba5.6k sqft240 Woodstock Ave, Kenilworth, IL 60043Off Market
Nearby schools
GreatSchools rating
- 9/10The Joseph Sears SchoolGrades: PK-8Distance: 0.4 mi
- 8/10New Trier Township High School WinnetkaGrades: 10-12Distance: 0.6 mi
- NANew Trier Township H S NorthfieldGrades: 9Distance: 2.8 mi
Schools provided by the listing agent
- Elementary: The Joseph Sears School
- Middle: The Joseph Sears School
- High: New Trier Twp H.S. Northfield/Wi
- District: 38
Source: MRED as distributed by MLS GRID. This data may not be complete. We recommend contacting the local school district to confirm school assignments for this home.
Get a cash offer in 3 minutes
Find out how much your home could sell for in as little as 3 minutes with a no-obligation cash offer.
Estimated market value
$3,198,200
Get a cash offer in 3 minutes
Find out how much your home could sell for in as little as 3 minutes with a no-obligation cash offer.
Estimated market value
$3,198,200
- Illinois
- Cook County
- Kenilworth
- 60043
- 220 Woodstock Ave
Nearby cities
Nearby neighborhoods
Nearby zip codes
Other Kenilworth Topics
