Skip main navigation
Sold for $157,900
  • $157,900

    220 Wrenwood Ct, Englewood, OH 45322

    3beds
    --sqft
    Single Family Residence
    Built in 1986
    -- sqft lot
    $207,600 Zestimate®
    $--/sqft
    $1,607 Estimated rent

    Home value

    $207,600

    $193,000 - $220,000

    $1,607/mo

    Zestimate® history
    Loading
    Loading...

    Owner options

    List your home for rent

    $1,607/mo

    Rent Zestimate®

    Find your next renter with Zillow Rental Manager. Plus, with online applications, you can quickly screen prospective tenants – for free.

    Learn more

    $1,607/mo

    Rent Zestimate®

    Refinance and save

    $1,257/mo

    Est. payment

    Refinancing to a lower rate could help reduce your monthly payments and save thousands over the life of the loan.

    See today's rates

    $1,257/mo

    Est. payment

    Explore your selling options

    Work with a Zillow partner agent

    Leverage their expertise and Zillow's premium Showcase listings to get your home seen by more buyers.

    Get started

    List with your own agent

    Get your home in front of millions of buyers by listing it on Zillow.

    Learn how to do it

    Sell it yourself

    Take full control of how buyers see your home on Zillow by listing For Sale by Owner (FSBO).

    List your home

    What's special

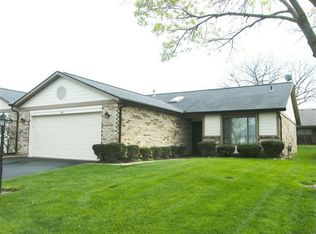
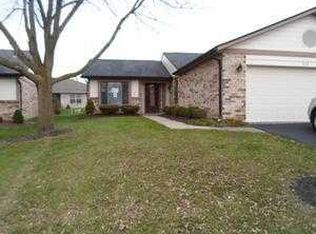
    Eliminate the worry of yard maintenence and invest in this nice area of attached homes. This 1 story split bedroom concept has an open floor plan with lots of natural light. Large kitchen with skylight & several cabinets, all appliances stay including the washer and dryer. Rear patio is private and covered to enjoy through the 3 season's. Spacious Great Room offers skylight, wired for speaker surround and cathedral ceilings. Primary Bedroom has 2 closets and its own private bathroom. Newer updates include windows, furnace, a/c unit, carpet through out. Great value, must see!

    Zillow last checked:

    Listing updated:

    Listed by:

    Mike Temple (937)898-4400,

    RE/MAX Alliance Realty

    Bought with:

    Terri D'Andrea, 2015001313

    Coldwell Banker Heritage

    Source: DABR MLS,MLS#: 911675MLS LogoOriginating MLS: Dayton Area Board of REALTORS

    Facts & features

    Interior

    Bedrooms & bathrooms
    • Bedrooms: 3
    • Bathrooms: 2
    • Full bathrooms: 2
    • Main level bathrooms: 2
    Primary bedroom
    • Level: Main
    • Dimensions: 14 x 12
    Bedroom
    • Level: Main
    • Dimensions: 12 x 10
    Bedroom
    • Level: Main
    • Dimensions: 11 x 10
    Great room
    • Level: Main
    • Dimensions: 21 x 17
    Kitchen
    • Level: Main
    • Dimensions: 12 x 11
    Utility room
    • Level: Main
    • Dimensions: 9 x 8
    Heating
    • Forced Air, Natural Gas
    Cooling
    • Central Air
    Appliances
    • Included: Dryer, Dishwasher, Disposal, Microwave, Range, Water Softener, Washer, Gas Water Heater
    Features
    • Ceiling Fan(s), Cathedral Ceiling(s), High Speed Internet, Pantry
    • Windows: Double Hung, Insulated Windows, Vinyl

    Property

    Parking
    • Total spaces: 2
    • Parking features: Attached, Garage, Two Car Garage, Garage Door Opener, Storage
    • Attached garage spaces: 2
    Features
    • Levels: One
    • Stories: 1
    Details
    • Parcel number: M57 00910 0059
    • Zoning: Residential
    • Zoning description: Residential
    • Other equipment: Air Purifier

    Construction

    Type & style
    • Home type: SingleFamily
    • Property subtype: Single Family Residence
    • Attached to another structure: Yes
    Materials
    • Aluminum Siding, Brick, Wood Siding
    • Foundation: Slab
    Condition
    • Year built: 1986

    Utilities & green energy

    • Sewer: Storm Sewer
    • Water: Public
    • Utilities for property: Sewer Available, Water Available

    Community & HOA

    Community
    • Security: Smoke Detector(s)
    HOA
    • Has HOA: Yes
    • Services included: Association Management, Maintenance Grounds, Snow Removal
    • HOA fee: $140 monthly
    • HOA name: Bill Messelling
    • HOA phone: 513-315-5057
    Location
    • Region: Englewood

    Financial & listing details

    • Tax assessed value: $115,310
    • Annual tax amount: $2,519
    • Date on market: 5/29/2024
    • Listing terms: Conventional,FHA,VA Loan

    Price history

    DateEventPrice
    6/28/2024Sold$157,900
    Source: DABR MLS #911675 Report a problem
    5/31/2024Pending sale$157,900
    Source: DABR MLS #911675 Report a problem
    5/29/2024Listed for sale$157,900
    Source: DABR MLS #911675 Report a problem

    Public tax history

    YearProperty taxesTax assessment
    2025$2,519 +39.2%$40,360
    2024$1,810 +1.1%$40,360
    2023$1,790 +28%$40,360 +47%
    2022$1,398 -0.3%$27,450
    2021$1,402 +1.6%$27,450
    2020$1,380 -16.4%$27,450 -5.1%
    2019$1,652 +1.8%$28,920
    2018$1,622 +0.7%$28,920
    2017$1,611 -1.3%$28,920 +0.3%
    2016$1,632 +7.8%$28,840
    2015$1,514 +1.4%$28,840
    2014$1,493 +77.2%$28,840 -19.2%
    2001$843 -0.3%$35,680
    2000$845 -44.8%$35,680
    1999$1,532 $35,680
    Find assessor info on the county website

    Neighborhood: 45322

    Nearby schools

    GreatSchools rating
    Schools provided by the listing agent
    • District: Northmont

    Source: DABR MLS. This data may not be complete. We recommend contacting the local school district to confirm school assignments for this home.

    Get a cash offer in 3 minutes
    Find out how much your home could sell for in as little as 3 minutes with a no-obligation cash offer.
    Estimated market value
    $207,600
    Get a cash offer in 3 minutes
    Find out how much your home could sell for in as little as 3 minutes with a no-obligation cash offer.
    Estimated market value
    $207,600