Skip main navigation
Closed
  • $310,000

    220 Wyndham Way, Indian Trail, NC 28079

    3beds
    1,106sqft
    Single Family Residence
    Built in 1993
    0.17 Acres Lot
    $308,900 Zestimate®
    $280/sqft
    $1,756 Estimated rent

    Home value

    $308,900

    $290,000 - $331,000

    $1,756/mo

    Zestimate® history
    Loading
    Loading...

    Owner options

    List your home for rent

    $1,756/mo

    Rent Zestimate®

    Find your next renter with Zillow Rental Manager. Plus, with online applications, you can quickly screen prospective tenants – for free.

    Learn more

    $1,756/mo

    Rent Zestimate®

    Refinance and save

    $1,799/mo

    Est. payment

    Refinancing to a lower rate could help reduce your monthly payments and save thousands over the life of the loan.

    See today's rates

    $1,799/mo

    Est. payment

    Explore your selling options

    Work with a Zillow partner agent

    Leverage their expertise and Zillow's premium Showcase listings to get your home seen by more buyers.

    Get started

    List with your own agent

    Get your home in front of millions of buyers by listing it on Zillow.

    Learn how to do it

    Sell it yourself

    Take full control of how buyers see your home on Zillow by listing For Sale by Owner (FSBO).

    List your home

    What's special

    Stone patioVaulted ceilingsStylish upgraded light fixturesPrivate fenced backyardOpen floor planCorner lotMature lush landscaping
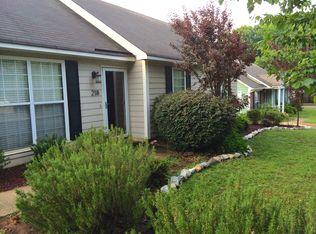
    Super cute ranch style home on a corner lot in the heart of Indian Trail! Walk to shopping and dining or relax on the stone patio of your private, fenced backyard with mature, lush landscaping! Enjoy ample parking with a wide driveway, plus a convenient shed for storing outdoor tools and equipment. Inside, you’ll find an open floor plan with vaulted ceilings, stylish upgraded light fixtures, and beautiful laminate flooring throughout the main living areas. The kitchen shines with freshly painted cabinets and stainless steel appliances — including a gas range and refrigerator that will remain! At the end of the hallway, the primary suite has triple windows that overlook the backyard, a nice-sized primary bathroom with garden tub and shower, and a walk-in closet! Comfort, convenience, and charm offer everything you need at a price point you’ll love! Make an appointment to see this home today!

    Zillow last checked:

    Listing updated:

    Listing Provided by:

    Katie Kane Sold@BloomRealEstate.Group,

    Bloom Real Estate Group

    Bought with:

    Demetria Aldridge

    EXP Realty LLC

    Source: Canopy MLS as distributed by MLS GRID,MLS#: 4332811MLS Logo

    Facts & features

    Interior

    Bedrooms & bathrooms
    • Bedrooms: 3
    • Bathrooms: 2
    • Full bathrooms: 2
    • Main level bedrooms: 3
    Primary bedroom
    • Features: Ceiling Fan(s), Walk-In Closet(s)
    • Level: Main
    Bedroom s
    • Features: Ceiling Fan(s)
    • Level: Main
    Bedroom s
    • Level: Main
    Bathroom full
    • Level: Main
    Bathroom full
    • Features: Garden Tub
    • Level: Main
    Dining area
    • Level: Main
    Kitchen
    • Level: Main
    Laundry
    • Level: Main
    Living room
    • Features: Vaulted Ceiling(s)
    • Level: Main
    Heating
    • Forced Air, Natural Gas
    Cooling
    • Central Air
    Appliances
    • Included: Dishwasher, Gas Cooktop, Gas Range, Gas Water Heater, Microwave, Refrigerator
    • Laundry: In Hall, Laundry Closet, Main Level
    Features
    • Soaking Tub, Open Floorplan, Walk-In Closet(s)
    • Flooring: Carpet, Laminate, Linoleum
    • Doors: Storm Door(s)
    • Has basement: No
    • Attic: Pull Down Stairs
    Interior area
    • Total structure area: 1,106
    • Total interior livable area: 1,106 sqft
    • Finished area above ground: 1,106
    • Finished area below ground: 0

    Property

    Parking
    • Parking features: Driveway
    • Has uncovered spaces: Yes
    Features
    • Levels: One
    • Stories: 1
    • Patio & porch: Covered, Front Porch, Patio
    • Fencing: Back Yard,Fenced,Privacy,Wood
    Lot
    • Size: 0.17 Acres
    • Features: Corner Lot, Level, Wooded
    Details
    • Additional structures: Shed(s)
    • Parcel number: 07114320
    • Zoning: AP4
    • Special conditions: Standard

    Construction

    Type & style
    • Home type: SingleFamily
    • Architectural style: Ranch
    • Property subtype: Single Family Residence
    Materials
    • Brick Partial, Hardboard Siding
    • Foundation: Slab
    Condition
    • New construction: No
    • Year built: 1993

    Utilities & green energy

    • Sewer: County Sewer
    • Water: County Water
    • Utilities for property: Electricity Connected

    Community & neighborhood

    Security
    • Security features: Carbon Monoxide Detector(s), Smoke Detector(s)
    Location
    • Region: Indian Trail
    • Subdivision: Village At Indian Trail

    Other

    Other facts
    • Listing terms: Cash,Conventional,FHA
    • Road surface type: Concrete, Paved

    Price history

    DateEventPrice
    2/9/2026Sold$310,000$280/sqft
    Source: Canopy MLS as distributed by MLS GRID #4332811 Report a problem
    1/4/2026Listed for sale$310,000+148%$280/sqft
    Source: Canopy MLS as distributed by MLS GRID #4332811 Report a problem
    1/28/2016Sold$125,000+34.4%$113/sqft
    Source: Public Record Report a problem
    8/13/1999Sold$93,000$84/sqft
    Source: Public Record Report a problem

    Public tax history

    YearProperty taxesTax assessment
    2025$1,907 +11.1%$285,400 +41.8%
    2024$1,716 +0.7%$201,200
    2023$1,705 $201,200
    2022$1,705 +0.1%$201,200
    2021$1,703 +50%$201,200 +80.4%
    2020$1,135 +0.5%$111,500
    2019$1,130 +29.9%$111,500 +0.1%
    2018$870 $111,400
    2017$870 -4.4%$111,400
    2016$910 $111,400
    2015$910 +27.1%$111,400 +10.2%
    2014$716 $101,130
    2013-- $101,130
    2012-- $101,130
    2011-- $101,130
    2010-- $101,130
    2009$714 $101,130
    2008$714 +6.1%$101,130 +10.9%
    2007$672 +8.2%$91,190
    2006$621 $91,190
    2005-- $91,190
    2004-- $91,190 +8.3%
    2003-- $84,170
    2002-- $84,170
    2001-- $84,170
    2000-- $84,170

    Find assessor info on the county website

    Neighborhood: 28079

    Nearby schools

    GreatSchools rating
    Schools provided by the listing agent
    • Elementary: Indian Trail
    • Middle: Sun Valley
    • High: Sun Valley

    Source: Canopy MLS as distributed by MLS GRID. This data may not be complete. We recommend contacting the local school district to confirm school assignments for this home.

    Get a cash offer in 3 minutes
    Find out how much your home could sell for in as little as 3 minutes with a no-obligation cash offer.
    Estimated market value
    $308,900
    Get a cash offer in 3 minutes
    Find out how much your home could sell for in as little as 3 minutes with a no-obligation cash offer.
    Estimated market value
    $308,900