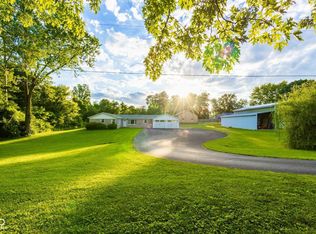
Are you searching for the perfect blend of space, style, and convenience in Bedford? Close to everything Bedford has to offer, this 3 bedroom, 2 and a half bathroom contemporary home could be exactly what you've been searching for. Step inside to a spacious living area featuring vaulted ceilings, setting the tone for the welcoming and airy atmosphere throughout. Just beyond, a cozy family room provides access to your fenced-in backyard - perfect for relaxing or entertaining. This level also includes a laundry area, a versatile den, and an additional flex space currently used as a gym, ideal for a home office or hobby room. Upstairs, the loft area is centered around an inviting electric fireplace, adding a warm, peaceful touch. The kitchen offers impressive counter space in a functional U-shaped design, perfect for daily living and entertaining. The newly updated primary suite serves as a true retreat, featuring two walk-in closets, a spa-like ensuite with a double vanity, jetted whirlpool tub, and luxurious finishes. A sitting area adds even more flexibility to the layout. The two additional bedrooms, both quiet and spacious with ensuite bathrooms and ample closet space, are located on the upper floor for enhanced privacy. Outside, a Y-shaped driveway creates a grand entrance, leading to an attached two-car garage and another attached one car garage that also functions as a workshop. The large, beautifully landscaped yard offers endless possibilities for enjoyment, while the inviting patio - complete with a built-in outdoor grilling station - is perfect for summer barbecues or quiet evenings under the stars. Located on a peaceful dead-end road, yet just minutes from the vibrant downtown area with shopping and dining options. This home also offers convenient access to schools. A rare and captivating find in Bedford - don't miss your chance to call this one home! 3% BAC offered. This is a short sale. Please call listing agent for details. Home just appraised at $225,000 in as is condition. We're asking $199,900!
Contingent
Price cut: $15K (5/26)
$199,900
2200 33rd St, Bedford, IN 47421
3beds
--sqft
Single Family Residence
Built in 1985
0.6 Acres Lot
$197,900 Zestimate®
$--/sqft
$-- HOA
What's special
Laundry areaFenced-in backyardAttached two-car garageLarge beautifully landscaped yardCozy family roomLuxurious finishesWelcoming and airy atmosphere
- 86 days |
- 145 |
- 1 |
Likely to sell faster than
Zillow last checked:
Listing updated:
Listed by:
Daniel Pool 812-668-7900,
HomeComm Realty
Source: My State MLS,MLS#: 11691728
Facts & features
Interior
Bedrooms & bathrooms
- Bedrooms: 3
- Bathrooms: 3
- Full bathrooms: 2
- 1/2 bathrooms: 1
Rooms
- Room types: Den, En Suite, Family Room, First Floor Bathroom, Kitchen, Laundry Room, Living Room, Loft, Master Bedroom, Study, Walk-in Closet
Kitchen
- Features: Open, Tile Counters
Basement
- Area: 0
Heating
- Natural Gas, Forced Air, Zoned
Cooling
- Central, Zoned
Appliances
- Included: Disposal, Dryer, Refrigerator, Oven, Washer, Water Heater
Features
- Flooring: Carpet, Tile
- Has basement: No
- Number of fireplaces: 1
Interior area
- Total structure area: 2,496
- Finished area above ground: 2,496
Property
Parking
- Total spaces: 3
- Parking features: Driveway, Attached
- Garage spaces: 3
- Has uncovered spaces: Yes
Features
- Stories: 2
- Exterior features: Utilities
- Fencing: Fenced
Lot
- Size: 0.6 Acres
- Features: Trees
Details
- Parcel number: 470627113038.000010
- Lease amount: $0
- Special conditions: Short Sale
Construction
Type & style
- Home type: SingleFamily
- Architectural style: Contemporary
- Property subtype: Single Family Residence
Materials
- Frame, Brick Siding, Wood Siding
- Roof: Asphalt
Condition
- New construction: No
- Year built: 1985
Utilities & green energy
- Electric: Amps(100)
- Water: Municipal
- Utilities for property: Naturl Gas Available
Community & HOA
HOA
- Has HOA: No
Location
- Region: Bedford
Financial & listing details
- Tax assessed value: $251,500
- Annual tax amount: $2,348
- Date on market: 4/14/2026
- Date available: 04/14/2026
- Listing agreement: Exclusive
Estimated market value
$197,900
$188,000 - $208,000
$2,310/mo
Price history
| Date | Event | Price |
|---|---|---|
| 6/2/2026 | Contingent | $199,900 |
Source: My State MLS #11691728 Report a problem | ||
| 5/26/2026 | Price change | $199,900-7% |
Source: My State MLS #11691728 Report a problem | ||
| 4/27/2026 | Price change | $214,900-6.5% |
Source: My State MLS #11691728 Report a problem | ||
| 4/20/2026 | Price change | $229,900-6.1% |
Source: My State MLS #11691728 Report a problem | ||
| 4/14/2026 | Listed for sale | $244,900-18.4% |
Source: My State MLS #11691728 Report a problem | ||
| 1/1/2026 | Listing removed | $300,000 |
Source: | ||
| 8/19/2025 | Listed for sale | $300,000 |
Source: | ||
| 8/16/2025 | Listing removed | $300,000 |
Source: | ||
| 8/14/2025 | Price change | $300,000-4.8% |
Source: | ||
| 4/29/2025 | Listed for sale | $315,000-1.5% |
Source: | ||
| 3/5/2025 | Listing removed | $319,900 |
Source: | ||
| 2/18/2025 | Price change | $319,9000% |
Source: | ||
| 10/30/2024 | Price change | $320,000-1.5% |
Source: | ||
| 9/4/2024 | Listed for sale | $325,000+14% |
Source: | ||
| 9/21/2022 | Sold | $285,000-1.7% |
Source: Public Record Report a problem | ||
| 7/26/2022 | Contingent | $289,900 |
Source: | ||
| 7/5/2022 | Price change | $289,900-6.5% |
Source: | ||
| 5/31/2022 | Price change | $310,000-3.1% |
Source: | ||
| 5/10/2022 | Listed for sale | $320,000+1085.2% |
Source: | ||
| 7/6/2011 | Sold | $27,000-68.2% |
Source: Public Record Report a problem | ||
| 6/6/2007 | Sold | $85,000 |
Source: Public Record Report a problem | ||
Public tax history
| Year | Property taxes | Tax assessment |
|---|---|---|
| 2025 | $2,348 +7.4% | $251,500 +7.1% |
| 2024 | $2,186 +68.4% | $234,800 +7.4% |
| 2023 | $1,298 +8% | $218,600 +68.4% |
| 2022 | $1,202 +6.1% | $129,800 +8% |
| 2021 | $1,133 +5.5% | $120,200 +6.1% |
| 2020 | $1,074 +0.8% | $113,300 +5.5% |
| 2019 | $1,065 +6.3% | $107,400 +0.8% |
| 2018 | $1,002 +1.1% | $106,500 +6.3% |
| 2017 | $991 | $100,200 +1.1% |
| 2016 | $991 -0.9% | $99,100 +0.4% |
| 2014 | $1,000 +2.5% | $98,700 +0.8% |
| 2013 | $975 +15.8% | $97,900 +7.2% |
| 2012 | $842 -14.8% | $91,300 -7.6% |
| 2011 | $988 -1.5% | $98,800 -1.5% |
| 2010 | $1,003 +0.1% | $100,300 +0.1% |
| 2009 | $1,002 +17% | $100,200 +2% |
| 2007 | $856 | $98,200 +0.8% |
| 2006 | -- | $97,400 +38% |
| 2005 | -- | $70,600 |
Find assessor info on the county website
Monthly payment
Est. payment$--/mo
Payment breakdown
Explore the cost of this home by adjusting the details. Changes won't be saved.All calculations are estimates and provided by Zillow, Inc. for informational purposes only. Actual amounts may vary.
HOA fees may include property taxes on listings classified as Co-Ops. Contact the listing agent and/or owner for fee details.
Mortgage interest rates are dependent on a number of factors, including credit score, down payment, and repayment length. Interest rate data provided by Zillow Group Marketplace, Inc. as of 1/1/1970 from various mortgage lenders with which we have lead or other similar arrangements; the Estimated Payment is an average of those rates.
See how much you could borrow to make a competitive offer.
Climate risks
Neighborhood: 47421
Nearby schools
GreatSchools rating
- 6/10Parkview Intermediate SchoolGrades: K-6Distance: 1.3 mi
- 6/10Bedford Middle SchoolGrades: 7-8Distance: 1.5 mi
- 5/10Bedford-North Lawrence High SchoolGrades: 9-12Distance: 4.2 mi
Schools provided by the listing agent
- District: North Lawrence Com Schools
Source: My State MLS. This data may not be complete. We recommend contacting the local school district to confirm school assignments for this home.
A local agent can set up tours, give advice and negotiate with sellers.
A local lender can help you make sure your offer is ready when you are.
- Indiana
- Lawrence County
- Bedford
- 47421
- 2200 33rd St