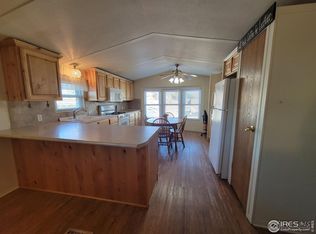
Darling Home in a 55+ Community located in Evans Colorado Move in Ready! 2bed 1bath features All new carpet in bedrooms and living room. New Flooring in Kitchen, included is a newer stainless steel refrigerator and stainless steel range/oven, dishwasher and microwave. New Flooring in the bathroom, it features a separate shower and bathtub. New paint throughout the whole home. Clothes Washer and Clothes Dryer are staying. Bonus Storage Shed has electricity and half insulated. And an upright Freezer! Car Port also has a little bonus room.
Sold for $60,000
$60,000
2200 37th St #114, Evans, CO 80620
2beds
980sqft
Manufactured Home
Built in 1979
-- sqft lot
$-- Zestimate®
$61/sqft
$1,434 Estimated rent
Home value
Not available
Estimated sales range
Not available
$1,434/mo
Zestimate® history
Owner options
List your home for rent
$1,434/mo
Rent Zestimate®
Find your next renter with Zillow Rental Manager. Plus, with online applications, you can quickly screen prospective tenants – for free.
$1,434/mo
Rent Zestimate®
Refinance and save
$282/mo
Est. payment
Refinancing to a lower rate could help reduce your monthly payments and save thousands over the life of the loan.
$282/mo
Est. payment
Explore your selling options
Work with a Zillow partner agent
Leverage their expertise and Zillow's premium Showcase listings to get your home seen by more buyers.
Get startedList with your own agent
Get your home in front of millions of buyers by listing it on Zillow.
Learn how to do itSell it yourself
Take full control of how buyers see your home on Zillow by listing For Sale by Owner (FSBO).
List your homeWhat's special
Zillow last checked:
Listing updated:
Listed by:
Tommi Cardenas-Hora 970-545-0626,
Tommi Cardenas-Hora
Bought with:
Christine Gwinnup, 100090441
LPT Realty, LLC.
Source: IRES as distributed by MLS GRID,MLS#: 5639
Facts & features
Interior
Bedrooms & bathrooms
- Bedrooms: 2
- Bathrooms: 1
- Full bathrooms: 1
- Main level bathrooms: 1
Primary bedroom
- Description: Carpet
- Features: Shared Primary Bath, Tub+Shower Primary
- Area: 121 Square Feet
- Dimensions: 11 x 11
Bedroom 2
- Description: Carpet
- Area: 60 Square Feet
- Dimensions: 6 x 10
Dining room
- Description: Linoleum
- Area: 66 Square Feet
- Dimensions: 11 x 6
Kitchen
- Description: Linoleum
- Area: 156 Square Feet
- Dimensions: 12 x 13
Living room
- Description: Carpet
- Area: 182 Square Feet
- Dimensions: 13 x 14
Heating
- Forced Air
Cooling
- Ceiling Fan(s)
Appliances
- Included: Electric Range, Dishwasher, Refrigerator, Washer, Dryer, Microwave, Freezer
- Laundry: Washer/Dryer Hookup
Features
- Eat-in Kitchen
- Windows: Window Coverings
Interior area
- Total structure area: 980
- Total interior livable area: 980 sqft
Property
Parking
- Parking features: Carport
- Has carport: Yes
- Details: Carport
Features
- Patio & porch: Enclosed
Lot
- Features: Cul-De-Sac, Paved, Street Light
Details
- Additional structures: Storage
- Parcel number: 096130207003AD
- Special conditions: Private Owner
Construction
Type & style
- Home type: MobileManufactured
- Property subtype: Manufactured Home
Materials
- Vinyl Siding
- Roof: Composition
Condition
- Year built: 1979
Details
- Builder model: Luxury L 965
- Builder name: Skyline Corporation
Utilities & green energy
- Electric: excel
- Gas: atmos
- Sewer: Public Sewer
- Water: City
- Utilities for property: Natural Gas Available
Community & HOA
Community
- Security: Fire Alarm
- Senior community: Yes
- Subdivision: Terrace Park
HOA
- Has HOA: No
Location
- Region: Evans
Financial & listing details
- Price per square foot: $61/sqft
- Tax assessed value: $39,902
- Annual tax amount: $283
- Date on market: 9/28/2023
- Listing terms: Cash,Conventional
- Exclusions: sellers personal property
- Road surface type: Asphalt
Price history
| Date | Event | Price |
|---|---|---|
| 10/31/2023 | Sold | $60,000-7.7%$61/sqft |
Source:  IRES as distributed by MLS GRID #5639 Report a problem IRES as distributed by MLS GRID #5639 Report a problem | ||
| 9/28/2023 | Listed for sale | $65,000+333.3%$66/sqft |
Source: IRES as distributed by MLS GRID #5639 Report a problem | ||
| 3/30/2011 | Sold | $15,000-11.8%$15/sqft |
Source: Agent Provided Report a problem | ||
| 12/10/1996 | Sold | $17,000$17/sqft |
Source: Agent Provided Report a problem | ||
Public tax history
| Year | Property taxes | Tax assessment |
|---|---|---|
| 2018 | $356 +250.8% | $2,870 +156.3% |
| 2017 | $101 +21.7% | $1,120 +9.8% |
| 2016 | $83 +29.5% | $1,020 +29.1% |
| 2015 | $64 +7.3% | $790 +9.7% |
| 2014 | $60 | $720 |
Find assessor info on the county website
Neighborhood: 80620
Nearby homes
- $350,2003 bd2 ba1.6k sqft3611 Marigold Ct, Evans, CO 80620Off Market
- $60,0002 bd1 ba938 sqft2200 37th St LOT 5, Evans, CO 80620Sold
- $143,5003 bd2 ba1.6k sqft33880 Yucca, evans, CO 80620Off Market
- $355,6003 bd2 ba872 sqft3609 Marigold Ct, Evans, CO 80620Off Market
- $18,0002 bd2 ba1k sqft2200 37th St LOT 8, Evans, CO 80620Sold
- $372,9005 bd2 ba2k sqft3607 Marigold Ct, Evans, CO 80620Off Market
- $369,7003 bd2 ba2k sqft3610 Marigold Ct, Evans, CO 80620Off Market
- $375,0003 bd2 ba1.3k sqft3605 Marigold Ct, Evans, CO 80620Sold
Nearby schools
GreatSchools rating
- 2/10Dos Rios Elementary SchoolGrades: K-5Distance: 0.3 mi
- 5/10Brentwood Middle SchoolGrades: 6-8Distance: 1.3 mi
- 4/10Greeley West High SchoolGrades: 9-12Distance: 2 mi
- Colorado
- Weld County
- Evans
- 80620
- 2200 37th St Unit 114
Nearby cities
Nearby zip codes
Other Evans Topics
