Skip main navigation
Sold for $93,250
  • $93,250

    2200 37th St #59, Evans, CO 80620

    3beds
    1,216sqft
    Manufactured Home
    Built in 2015
    -- sqft lot
    $-- Zestimate®
    $77/sqft
    $1,979 Estimated rent

    Home value

    Not available

    Estimated sales range

    Not available

    $1,979/mo

    Zestimate® history
    Loading
    Loading...

    Owner options

    List your home for rent

    $1,979/mo

    Rent Zestimate®

    Find your next renter with Zillow Rental Manager. Plus, with online applications, you can quickly screen prospective tenants – for free.

    Learn more

    $1,979/mo

    Rent Zestimate®

    Refinance and save

    $439/mo

    Est. payment

    Refinancing to a lower rate could help reduce your monthly payments and save thousands over the life of the loan.

    See today's rates

    $439/mo

    Est. payment

    Explore your selling options

    Work with a Zillow partner agent

    Leverage their expertise and Zillow's premium Showcase listings to get your home seen by more buyers.

    Get started

    List with your own agent

    Get your home in front of millions of buyers by listing it on Zillow.

    Learn how to do it

    Sell it yourself

    Take full control of how buyers see your home on Zillow by listing For Sale by Owner (FSBO).

    List your home

    What's special

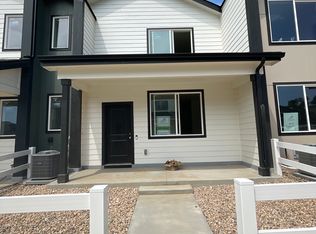
    Take a look at a beautiful, clean, ready to move in 2015 Clayton Karsten Show Home. Too many upgrades to list. 3 Bedrooms, 2 Full Baths. 9' Ceilings with open floor plan. Kitchen/Dining is bright & sunny with Tall Countertops. Newer Stainless Appliances. Luxury Master Suite w/5pc. Bath, Tall Countertop & Walk-In Closet. Built-In Art Niches for your treasures Backs to a beautiful row of Pine Trees and has a private large deck/yard. Ramp entrance enclosed, Attached Carport, 2 large Sheds. Quiet 55+ Park.

    Zillow last checked:

    Listing updated:

    Listed by:

    Renae Hupp 970-532-5096,

    RE/MAX Town and Country

    Bought with:

    Cynthia Christensen, 100067078

    Cynthia & Co. Homes

    Source: IRES as distributed by MLS GRID,MLS#: 5730MLS Logo

    Facts & features

    Interior

    Bedrooms & bathrooms
    • Bedrooms: 3
    • Bathrooms: 2
    • Full bathrooms: 2
    • Main level bathrooms: 2
    Primary bedroom
    • Description: Carpet
    • Features: Luxury Features Primary Bath
    • Area: 224 Square Feet
    • Dimensions: 16 x 14
    Bedroom 2
    • Description: Carpet
    • Area: 144 Square Feet
    • Dimensions: 12 x 12
    Bedroom 3
    • Description: Carpet
    • Area: 120 Square Feet
    • Dimensions: 10 x 12
    Kitchen
    • Description: Vinyl
    • Area: 192 Square Feet
    • Dimensions: 16 x 12
    Laundry
    • Description: Vinyl
    • Area: 48 Square Feet
    • Dimensions: 8 x 6
    Living room
    • Description: Carpet
    • Area: 224 Square Feet
    • Dimensions: 16 x 14
    Heating
    • Forced Air
    Appliances
    • Included: Gas Range, Dishwasher, Refrigerator, Washer, Dryer, Microwave
    • Laundry: Washer/Dryer Hookup
    Features
    • Eat-in Kitchen, Open Floorplan, Walk-In Closet(s)
    • Windows: Window Coverings
    Interior area
    • Total structure area: 1,216
    • Total interior livable area: 1,216 sqft

    Property

    Parking
    • Parking features: Carport
    • Has carport: Yes
    • Details: Carport
    Accessibility
    • Accessibility features: Accessible Approach with Ramp, Level Lot, Level Drive, Accessible Hallway(s), Low Carpet
    Features
    • Patio & porch: Deck, Enclosed
    Lot
    • Features: Cul-De-Sac, Level, Paved
    Details
    • Additional structures: Storage
    • Parcel number: 096130207003AU
    • On leased land: Yes
    • Special conditions: Private Owner

    Construction

    Type & style
    • Home type: MobileManufactured
    • Property subtype: Manufactured Home
    Materials
    • Frame, Composition
    • Roof: Composition
    Condition
    • Year built: 2015
    Details
    • Builder model: Karsten
    • Builder name: Clayton

    Utilities & green energy

    • Electric: Xcel
    • Gas: Atmos
    • Sewer: Public Sewer
    • Water: City
    • Utilities for property: Natural Gas Available, Electricity Available, High Speed Avail
    Green energy
    • Energy efficient items: Doors

    Community & HOA

    Community
    • Subdivision: Terrace Park
    HOA
    • Has HOA: No
    Location
    • Region: Evans

    Financial & listing details

    • Price per square foot: $77/sqft
    • Tax assessed value: $50,982
    • Annual tax amount: $351
    • Date on market: 12/6/2023
    • Listing terms: Cash,Chattel
    • Exclusions: Sellers personal property
    • Electric utility on property: Yes
    • Road surface type: Asphalt

    Price history

    DateEventPrice
    1/12/2024Sold$93,250-6.3%$77/sqft
    Source: IRES as distributed by MLS GRID #5730 Report a problem
    12/6/2023Listed for sale$99,500+17.1%$82/sqft
    Source: IRES as distributed by MLS GRID #5730 Report a problem
    4/29/2018Sold$85,000$70/sqft
    Source: IRES as distributed by MLS GRID #3609 Report a problem

    Public tax history

    YearProperty taxesTax assessment
    2017$332 -97.9%$3,670 -98.1%
    2016$15,488 $189,450
    Find assessor info on the county website

    Neighborhood: 80620

    Nearby schools

    GreatSchools rating