Skip main navigation
Off market
  • $577,800

    2200 Ameling Manor Dr, Maryland Heights, MO 63043

    3beds
    1,904sqft
    SingleFamily
    Built in 2001
    9,583 Square Feet Lot
    $577,800 Zestimate®
    $303/sqft
    $2,888 Estimated rent

    Home value

    $577,800

    $549,000 - $607,000

    $2,888/mo

    Zestimate® history
    Loading
    Loading...

    Owner options

    List your home for rent

    $2,888/mo

    Rent Zestimate®

    Find your next renter with Zillow Rental Manager. Plus, with online applications, you can quickly screen prospective tenants – for free.

    Learn more

    $2,888/mo

    Rent Zestimate®

    Refinance and save

    $3,013/mo

    Est. payment

    Refinancing to a lower rate could help reduce your monthly payments and save thousands over the life of the loan.

    See today's rates

    $3,013/mo

    Est. payment

    Explore your selling options

    Work with a Zillow partner agent

    Leverage their expertise and Zillow's premium Showcase listings to get your home seen by more buyers.

    Get started

    List with your own agent

    Get your home in front of millions of buyers by listing it on Zillow.

    Learn how to do it

    Sell it yourself

    Take full control of how buyers see your home on Zillow by listing For Sale by Owner (FSBO).

    List your home

    What's special

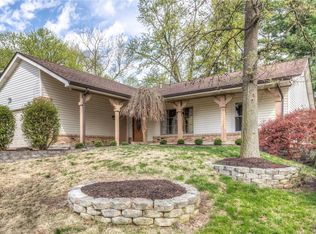
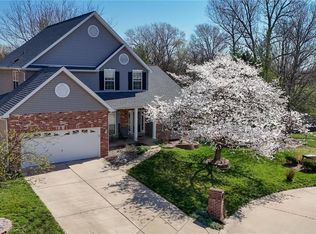
    Custom built home! Insulated extra deep 3 car garage. Heated 29x14 in ground pool. 25 ft. ceiling atrium great room with hardwood floors, & a wall of windows around marble hearthed gas fireplace. Custom kitchen with GRANITE counters, huge island, crown molding on maple cabinets, pull out shelves, many drawers, under mount sink, stainless appliances, convection oven, hot water dispenser, ceramic tile floor & backsplash, under counter lights, pull out faucet, & breakfast room with bow windows. Tapered columned dining room with hardwood floors & bow window. Three full baths all with silestone counters & ceramic floor. Master bath offers shower with body sprays & steam, jetted tub, separate sinks, & an ironing board in walk in closet. Family room with wet bar, ice maker fridge, backbar of glass front cabinets, full bath and 4th bedroom in finished basement. 9'basement pour. 400amp electric service. Workshop has shopvac system with ports to connect directly to tools, extra storage, walkout to garage, yard, & pool. Central vac, pool area landscaped, & property has irrigation.

    This property is not currently displayed as for sale or rent on Zillow. This may be different from what's on other websites or public sources.

    Facts & features

    Interior

    Bedrooms & bathrooms
    • Bedrooms: 3
    • Bathrooms: 3
    • Full bathrooms: 3
    Heating
    • Forced air, Gas
    Cooling
    • Central
    Appliances
    • Included: Dishwasher, Garbage disposal, Microwave, Range / Oven, Refrigerator
    Features
    • Flooring: Tile, Carpet, Hardwood
    • Basement: Partially finished
    • Has fireplace: Yes
    Interior area
    • Total interior livable area: 1,904 sqft

    Property

    Parking
    • Total spaces: 3
    • Parking features: Garage - Attached
    Features
    • Exterior features: Shingle, Vinyl, Brick
    • Has view: Yes
    • View description: Park, City
    Lot
    • Size: 9,583 Square Feet
    Details
    • Parcel number: 13O111052

    Construction

    Type & style
    • Home type: SingleFamily
    Materials
    • Roof: Shake / Shingle
    Condition
    • Year built: 2001

    Community & HOA

    HOA
    • Has HOA: Yes
    • HOA fee: $17 monthly
    Location
    • Region: Maryland Heights

    Financial & listing details

    • Price per square foot: $303/sqft
    • Tax assessed value: $484,500
    • Annual tax amount: $6,179

    Price history

    DateEventPrice
    7/2/2010Sold--
    Source: Public Record Report a problem
    4/24/2010Listed for sale$374,900$197/sqft
    Source: RE/MAX Properties West #10024492 Report a problem
    3/27/2002Sold--
    Source: Public Record Report a problem

    Public tax history

    YearProperty taxesTax assessment
    2025$6,179 -9.2%$92,060 -3.9%
    2024$6,802 +1%$95,820
    2023$6,736 +8.1%$95,820 +18.3%
    2022$6,230 -1%$80,980
    2021$6,290 +10%$80,980 +9.1%
    2020$5,716 +6.8%$74,250
    2019$5,354 $74,250 +14.4%
    2018$5,354 $64,890
    2017$5,354 +1.1%$64,890 +5.8%
    2016$5,295 +0.9%$61,330
    2015$5,250 $61,330 +14%
    2014$5,250 +19.2%$53,810
    2013$4,404 $53,810 -1.1%
    2012-- $54,430
    2011-- $54,430 -3.3%
    2010$4,031 +5.6%$56,290
    2009$3,818 -11.2%$56,290 -15.2%
    2008$4,299 +21.2%$66,400
    2007$3,546 $66,400 +27.9%
    2006$3,546 -0.8%$51,920
    2005$3,576 +259%$51,920 +4.9%
    2003$996 $49,500 +245.7%
    2002-- $14,320
    Find assessor info on the county website

    Neighborhood: 63043

    Nearby schools

    GreatSchools rating
    Get a cash offer in 3 minutes
    Find out how much your home could sell for in as little as 3 minutes with a no-obligation cash offer.
    Estimated market value
    $577,800
    Get a cash offer in 3 minutes
    Find out how much your home could sell for in as little as 3 minutes with a no-obligation cash offer.
    Estimated market value
    $577,800