Skip main navigation
Sold for $410,000
  • $410,000

    2200 Amhurst Rd, Wilmington, DE 19803

    3beds
    --sqft
    Single Family Residence
    Built in 1951
    8,276 Square Feet Lot
    $432,900 Zestimate®
    $--/sqft
    $2,770 Estimated rent

    Home value

    $432,900

    $385,000 - $485,000

    $2,770/mo

    Zestimate® history
    Loading
    Loading...

    Owner options

    List your home for rent

    $2,770/mo

    Rent Zestimate®

    Find your next renter with Zillow Rental Manager. Plus, with online applications, you can quickly screen prospective tenants – for free.

    Learn more

    $2,770/mo

    Rent Zestimate®

    Refinance and save

    $1,966/mo

    Est. payment

    Refinancing to a lower rate could help reduce your monthly payments and save thousands over the life of the loan.

    See today's rates

    $1,966/mo

    Est. payment

    Explore your selling options

    Work with a Zillow partner agent

    Leverage their expertise and Zillow's premium Showcase listings to get your home seen by more buyers.

    Get started

    List with your own agent

    Get your home in front of millions of buyers by listing it on Zillow.

    Learn how to do it

    Sell it yourself

    Take full control of how buyers see your home on Zillow by listing For Sale by Owner (FSBO).

    List your home

    What's special

    Large corner lotTraditional floor planNearby bus routesNeutral paint colorsFinished lower levelEgress windowFully fenced rear yard
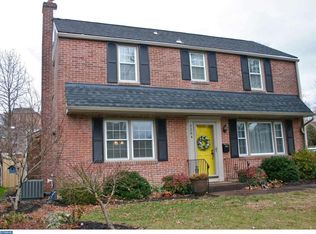
    UPDATE 6/25 - An offer deadline has been set for Monday 6/26 at 3PM. Situated in one of N. Wilmington's most desirable communities known for it's walkability and convenient location, This 3BD 1.5 BA 2-story brick colonial in Fairfax won't disappoint! This home sits on a large corner lot offering a fully fenced rear yard with patio & raised garden beds. Inside you'll spacious sun-filled rooms, first floor family room, finished lower level, neutral paint colors, smart storage options & a stone fireplace - This fantastic home is ready for you! This traditional floor plan includes a large Living Room with coat closet and hardwood floors that flow into the Dining Room with chair rail & crown moldings plus a stylish light fixture. The adjacent Kitchen offers ample wood tone cabinetry & plenty counter space. The Family Room features a stone gas fireplace, skylight plus access to the rear yard. A convenient first floor powder room completes the main floor. The second floor houses the spacious primary bedroom with hardwood flooring lighted ceiling fan and a generously-sized walk-in closet. Two additional bedrooms share the full hall bath. Down on the lower level you'll find even more living space with fabulous custom built-in cabinets & hardwood flooring. The unfinished utility area offers a great spot for a workshop plus more storage space. The lower level has a waterproofing system (1st State Waterproofing 2015) and an egress window. Outside you'll find plenty of storage in 2 sheds, an EV car charger & a great yard space. Improvements include Central Air - 2020, single layer roof - 2019, basement waterproofing - 2015, EV car charge installed - 2014 & gas fireplace insert installed - 2011 Fairfax is an active community with 2 parks & annual neighborhood events for you to enjoy. This great locations offers a quick walk to Fairfax Shopping Center, nearby bus routes, and easy access to Concord Pike & I-95 for commuting to Philadelphia, Downtown Wilmington or Newark. Welcome Home!

    Zillow last checked:

    Listing updated:

    Listed by:

    Amy Lacy 302-429-4500,

    Patterson-Schwartz - Greenville

    Bought with:

    Leng Tang, R3-0015919

    Houwzer, LLC

    Source: Bright MLS,MLS#: DENC2045040MLS Logo

    Facts & features

    Interior

    Bedrooms & bathrooms
    • Bedrooms: 3
    • Bathrooms: 2
    • Full bathrooms: 1
    • 1/2 bathrooms: 1
    • Main level bathrooms: 1
    Basement
    • Area: 0
    Heating
    • Forced Air, Natural Gas
    Cooling
    • Central Air, Electric
    Appliances
    • Included: Gas Water Heater
    • Laundry: In Basement
    Features
    • Dry Wall
    • Flooring: Hardwood
    • Windows: Skylight(s)
    • Basement: Full,Partially Finished
    • Number of fireplaces: 1
    • Fireplace features: Stone
    Interior area
    • Total structure area: 0
    • Finished area above ground: 0
    • Finished area below ground: 0

    Property

    Parking
    • Parking features: Driveway, Off Street
    • Has uncovered spaces: Yes
    Accessibility
    • Accessibility features: None
    Features
    • Levels: Two
    • Stories: 2
    • Exterior features: Sidewalks
    • Pool features: None
    Lot
    • Size: 8,276 sqft
    • Dimensions: 76 x 100
    Details
    • Additional structures: Above Grade, Below Grade
    • Parcel number: 0609000076
    • Zoning: NC5
    • Zoning description: Residential
    • Special conditions: Standard

    Construction

    Type & style
    • Home type: SingleFamily
    • Architectural style: Colonial
    • Property subtype: Single Family Residence
    Materials
    • Brick
    • Foundation: Block
    • Roof: Shingle
    Condition
    • Good
    • New construction: No
    • Year built: 1951

    Utilities & green energy

    • Sewer: Public Septic
    • Water: Public

    Community & neighborhood

    Location
    • Region: Wilmington
    • Subdivision: Fairfax

    Other

    Other facts
    • Listing agreement: Exclusive Right To Sell
    • Listing terms: Cash,Conventional
    • Ownership: Fee Simple

    Price history

    DateEventPrice
    7/25/2023Sold$410,000
    Source: Bright MLS #DENC2045040 Report a problem
    6/27/2023Pending sale$410,000
    Source: Patterson Schwartz #DENC2045040 Report a problem
    6/27/2023Contingent$410,000+9.3%
    Source: Bright MLS #DENC2045040 Report a problem
    6/23/2023Listed for sale$375,000+178.8%
    Source: Bright MLS #DENC2045040 Report a problem
    10/9/2009Sold$134,500+3.5%
    Source: Public Record Report a problem
    5/25/2005Sold$130,000-17.7%
    Source: Public Record Report a problem
    10/3/2002Sold$158,000
    Source: Public Record Report a problem

    Public tax history

    YearProperty taxesTax assessment
    2025-- $436,700 +491.7%
    2024$2,765 +7.7%$73,800
    2023$2,567 -1.7%$73,800
    2022$2,611 +0%$73,800
    2021$2,610 0%$73,800
    2020$2,611 +0.1%$73,800
    2019$2,607 +6.1%$73,800
    2017$2,457 +0.1%$73,800
    2016$2,455 $73,800
    2015$2,455 +8.7%$73,800
    2014$2,259 $73,800
    2013-- $73,800
    2012-- $73,800
    2011-- $73,800
    2010-- $73,800
    2009-- $73,800
    2008-- $73,800
    2007-- $73,800
    2006-- $73,800
    2005-- $73,800 +3.7%
    2004-- $71,200
    2003-- $71,200
    2002-- $71,200
    2001-- $71,200

    Find assessor info on the county website

    Neighborhood: 19803

    Nearby schools

    GreatSchools rating
    Schools provided by the listing agent
    • Elementary: Lombardy
    • Middle: Springer
    • High: Brandywine
    • District: Brandywine

    Source: Bright MLS. This data may not be complete. We recommend contacting the local school district to confirm school assignments for this home.

    Get a cash offer in 3 minutes
    Find out how much your home could sell for in as little as 3 minutes with a no-obligation cash offer.
    Estimated market value
    $432,900
    Get a cash offer in 3 minutes
    Find out how much your home could sell for in as little as 3 minutes with a no-obligation cash offer.
    Estimated market value
    $432,900