Skip main navigation
Sold for $680,000
  • $680,000

    2200 Anderson Bend Rd, Russellville, TN 37860

    3beds
    3,033sqft
    Single Family Residence, Residential
    Built in 1997
    4.38 Acres Lot
    $739,400 Zestimate®
    $224/sqft
    $2,839 Estimated rent

    Home value

    $739,400

    $584,000 - $939,000

    $2,839/mo

    Zestimate® history
    Loading
    Loading...

    Owner options

    List your home for rent

    $2,839/mo

    Rent Zestimate®

    Find your next renter with Zillow Rental Manager. Plus, with online applications, you can quickly screen prospective tenants – for free.

    Learn more

    $2,839/mo

    Rent Zestimate®

    Refinance and save

    $3,857/mo

    Est. payment

    Refinancing to a lower rate could help reduce your monthly payments and save thousands over the life of the loan.

    See today's rates

    $3,857/mo

    Est. payment

    Explore your selling options

    Work with a Zillow partner agent

    Leverage their expertise and Zillow's premium Showcase listings to get your home seen by more buyers.

    Get started

    List with your own agent

    Get your home in front of millions of buyers by listing it on Zillow.

    Learn how to do it

    Sell it yourself

    Take full control of how buyers see your home on Zillow by listing For Sale by Owner (FSBO).

    List your home

    What's special

    Seasonal cherokee lake viewGas fireplaceFull length front porchFull unfinished basementIn-island microwaveWalk-in pantryScreened-in porch
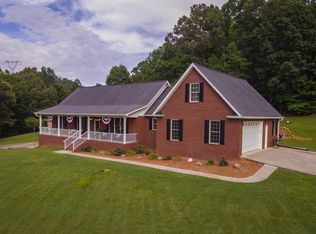
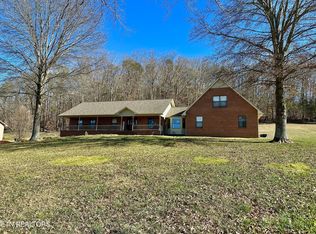
    This 4.38 acre East Hamblen County home has a full length front porch perfect for swinging and taking in the seasonal Cherokee lake view! Should you ever grow tired of this and decide to enter the home you will find nearly 3,000 sq ft of finished space, not counting the full unfinished basement, main level 2 car garage or the large screened in back porch overlooking your private wooded back yard. The kitchen remodel was completed with entertaining and hosting in mind. Whether you are an experienced chef or not you will love this space! It features an induction cooktop, Electrolux convection double ovens, in-island microwave, a coffee bar, appliance garage and a walk-in pantry. Main level living makes this home perfect for almost anybody. The master bedroom features two spaces that can be individualized however you prefer them. The current owner uses one for a sitting room/clothing storage and the other as a sleeping area. The attached bathroom offers double vanities, a step-in shower and a whirlpool tub. This floor also features a formal dining room, breakfast nook, laundry room, an office and a living room with a gas fireplace and cathedral ceilings. Off from the living room is the previously mentioned screened-in porch that is perfect for relaxing in the evenings, drinking coffee in the mornings and bug-free outdoor dinners. With an additional patio off from this you have so many options as far as outdoor spaces are concerned. Back inside you will find two additional bedrooms and a full bath with a beautifully restored claw foot tub and separate shower upstairs and a full unfinished basement that is perfect for storage or just waiting for someone else's finishing touches should you require more square footage. The two car garage incudes an additional heated/cooled multipurpose room as well as a floored storage space above it with a pull down ladder access that is at least 20' long and more than 6' tall in the center with multiple electrical outlets should you ever need them. If ever a 'view' of the lake is not enough, a public boat launch is just a few miles away. This home has been meticulously cared for, maintained and upgraded over the years. Schedule a showing today to see for yourself if this is the house you should call home. Some drone photography was used. Buyers and or their agents to verify all information from tax records and from current sellers.

    Zillow last checked:

    Listing updated:

    Listed by:

    Bruce Hull 865-207-6859,

    Lake Homes Realty

    Bought with:

    Emily Anne Epps, 360979

    RE/MAX Real Estate Ten Midtown

    Source: Lakeway Area AOR,MLS#: 706229MLS Logo

    Facts & features

    Interior

    Bedrooms & bathrooms
    • Bedrooms: 3
    • Bathrooms: 3
    • Full bathrooms: 2
    • 1/2 bathrooms: 1
    Heating
    • Central, Electric, Fireplace(s), Heat Pump
    Cooling
    • Ceiling Fan(s), Central Air, Electric, Heat Pump
    Appliances
    • Included: Dishwasher, Double Oven, Dryer, Electric Water Heater, Microwave, Range Hood, Refrigerator, Washer
    • Laundry: Electric Dryer Hookup, Laundry Room, Main Level, Washer Hookup
    Features
    • Cathedral Ceiling(s), Ceiling Fan(s), Crown Molding, Double Vanity, Entrance Foyer, Granite Counters, High Ceilings, High Speed Internet, Kitchen Island, Pantry, Master Downstairs, Soaking Tub, Stone Counters, Storage, Walk-In Closet(s)
    • Flooring: Carpet, Hardwood, Tile
    • Basement: Block,Full,Unfinished,Walk-Out Access,Walk-Up Access
    • Number of fireplaces: 1
    • Fireplace features: Gas Log
    Interior area
    • Total interior livable area: 3,033 sqft
    • Finished area above ground: 3,033
    • Finished area below ground: 0

    Property

    Parking
    • Total spaces: 2
    • Parking features: Asphalt
    • Attached garage spaces: 2
    Features
    • Levels: One and One Half
    • Stories: 1
    • Patio & porch: Covered, Front Porch, Patio, Porch, Screened
    • Exterior features: Rain Gutters
    • Has view: Yes
    Lot
    • Size: 4.38 Acres
    • Dimensions: 151' x IRR x IRR x IRR
    • Features: Landscaped, Views, Wooded
    Details
    • Parcel number: 012 006.10

    Construction

    Type & style
    • Home type: SingleFamily
    • Architectural style: Cape Cod
    • Property subtype: Single Family Residence, Residential
    Materials
    • Brick
    • Foundation: Block
    • Roof: Shingle
    Condition
    • Updated/Remodeled
    • New construction: No
    • Year built: 1997

    Utilities & green energy

    • Electric: Circuit Breakers
    • Sewer: Septic Tank
    • Water: Public
    • Utilities for property: Cable Available, Electricity Connected, Propane, Water Connected

    Community & neighborhood

    Location
    • Region: Russellville
    • Subdivision: Other

    Other

    Other facts
    • Road surface type: Paved

    Price history

    DateEventPrice
    4/21/2025Sold$680,000$224/sqft
    Source: Lakeway Area AOR #706229 Report a problem
    2/18/2025Pending sale$680,000$224/sqft
    Source: East Tennessee Realtors #1287233 Report a problem
    1/17/2025Listed for sale$680,000-2.8%$224/sqft
    Source: Lakeway Area AOR #706229 Report a problem
    11/18/2024Listing removed$699,900-1.4%$231/sqft
    Source: Lakeway Area AOR #704407 Report a problem
    10/16/2024Price change$709,900-2.1%$234/sqft
    Source: Lakeway Area AOR #704407 Report a problem
    8/7/2024Price change$724,900-2%$239/sqft
    Source: Lakeway Area AOR #704407 Report a problem
    7/15/2024Listed for sale$739,900+2366.3%$244/sqft
    Source: Lakeway Area AOR #704407 Report a problem
    3/14/1996Sold$30,000$10/sqft
    Source: Public Record Report a problem

    Public tax history

    YearProperty taxesTax assessment
    2025$2,220 +40.2%$151,050 +87.9%
    2024$1,583 $80,375
    2023$1,583 $80,375
    2022$1,583 $80,375
    2021$1,583 $80,375
    2020$1,583 -4.3%$80,375 +3.4%
    2019$1,655 $77,700
    2018$1,655 +0%$77,700
    2017$1,655 $77,700
    2016$1,655 +15.1%$77,700
    2015$1,437 $77,700
    2014-- $77,700 -12.4%
    2013-- $88,725
    2011$1,641 -0.9%$88,725 -0.9%
    2010$1,657 $89,550
    2009-- $89,550 +19.1%
    2008$1,654 $75,175
    2007$1,654 +4.8%$75,175
    2006$1,579 $75,175
    2005$1,579 -11%$75,175
    2004$1,774 +10.6%$75,175 +10.6%
    2003$1,604 $67,950 0%
    2001-- $67,952 -75%
    2000-- $271,808

    Find assessor info on the county website

    Neighborhood: 37860

    Nearby schools

    GreatSchools rating
    Get pre-qualified for a loan
    At Zillow Home Loans, we can pre-qualify you in as little as 5 minutes with no impact to your credit score.

    An equal housing lender. NMLS #10287.