This unit is tucked in and has scenic privacy in back to enjoy. The interior hosts many updates and upgrades which include: All new windows; New luxury vinyl flooring throughout downstairs area; the Kitchen has new countertops, under mount sink, appliances and backsplash. Also new refrigerator will convey. New carpet on stairs and all bedrooms. Primary Bath has new tile shower. Downstairs hosts large bedroom that could function as secondary primary suite which has it's own private bath. Upstairs hosts primary suite along with two other spacious bedrooms. Private deck area in back and storage area overlook the greenspace area beyond.
Closed
$234,900
2200 Andover Ct APT 903, Little Rock, AR 72227
4beds
1,887sqft
Townhouse
Built in 1979
-- sqft lot
$252,300 Zestimate®
$124/sqft
$1,996 Estimated rent
Home value
$252,300
$240,000 - $267,000
$1,996/mo
Zestimate® history
Owner options
List your home for rent
$1,996/mo
Rent Zestimate®
Find your next renter with Zillow Rental Manager. Plus, with online applications, you can quickly screen prospective tenants – for free.
$1,996/mo
Rent Zestimate®
Refinance and save
$1,924/mo
Est. payment
Refinancing to a lower rate could help reduce your monthly payments and save thousands over the life of the loan.
$1,924/mo
Est. payment
Explore your selling options
Work with a Zillow partner agent
Leverage their expertise and Zillow's premium Showcase listings to get your home seen by more buyers.
Get startedList with your own agent
Get your home in front of millions of buyers by listing it on Zillow.
Learn how to do itSell it yourself
Take full control of how buyers see your home on Zillow by listing For Sale by Owner (FSBO).
List your homeWhat's special
Zillow last checked:
Listing updated:
Listed by:
Valerie Moran 501-680-6410,
Crye-Leike REALTORS Kanis Branch
Bought with:
Sandy Sanders, AR
Adkins & Associates Real Estate
Source: CARMLS,MLS#: 24010258
Facts & features
Interior
Bedrooms & bathrooms
- Bedrooms: 4
- Bathrooms: 3
- Full bathrooms: 3
Rooms
- Room types: Formal Living Room
Dining room
- Features: Separate Breakfast Rm
Heating
- Natural Gas
Cooling
- Electric
Appliances
- Included: Free-Standing Range, Microwave, Gas Range, Surface Range, Refrigerator, Plumbed For Ice Maker, Washer, Dryer, Gas Water Heater
Features
- Ceiling Fan(s), Walk-in Shower, Kit Counter-Quartz, Primary Bedroom/Main Lv, 3 Bedrooms Same Level
- Flooring: Carpet, Tile, Luxury Vinyl
- Doors: Insulated Doors
- Windows: Window Treatments, Insulated Windows, Low Emissivity Windows
- Has fireplace: Yes
- Fireplace features: Factory Built, Gas Logs Present
Interior area
- Total structure area: 1,887
- Total interior livable area: 1,887 sqft
Property
Parking
- Total spaces: 2
- Parking features: Parking Pad, Two Car, Assigned
Features
- Levels: Two
- Stories: 2
- Patio & porch: Deck
- Exterior features: Rain Gutters
- Fencing: Full
Lot
- Features: Level
Details
- Parcel number: 43L0690004300
Construction
Type & style
- Home type: Townhouse
- Architectural style: Traditional
- Property subtype: Townhouse
Materials
- Foundation: Slab
- Roof: Shingle
Condition
- New construction: No
- Year built: 1979
Utilities & green energy
- Electric: Elec-Municipal (+Entergy)
- Gas: Gas-Natural
- Sewer: Public Sewer
- Water: Public
- Utilities for property: Natural Gas Connected
Green energy
- Energy efficient items: Doors
Community & HOA
Community
- Features: Pool, Clubhouse, Picnic Area, Mandatory Fee
- Subdivision: ANDOVER SQUARE
HOA
- Has HOA: Yes
- Services included: Water/Sewer, Maintenance Structure, Pest Control, Maintenance Grounds, Trash
- HOA fee: $435 monthly
Location
- Region: Little Rock
Financial & listing details
- Price per square foot: $124/sqft
- Tax assessed value: $203,290
- Annual tax amount: $2,846
- Date on market: 3/27/2024
- Listing terms: VA Loan,FHA,Conventional
- Road surface type: Paved
Price history
| Date | Event | Price |
|---|---|---|
| 6/26/2024 | Sold | $234,900-2.1%$124/sqft |
Source:  CARMLS #24010258 Report a problem CARMLS #24010258 Report a problem | ||
| 3/27/2024 | Listed for sale | $239,900+6.6%$127/sqft |
Source: CARMLS #24010258 Report a problem | ||
| 4/5/2023 | Sold | $225,000-10%$119/sqft |
Source: CARMLS #23007376 Report a problem | ||
| 3/14/2023 | Listed for sale | $250,000+29.5%$132/sqft |
Source: CARMLS #23007376 Report a problem | ||
| 3/27/2006 | Sold | $193,000$102/sqft |
Source: Public Record Report a problem | ||
Public tax history
| Year | Property taxes | Tax assessment |
|---|---|---|
| 2025 | $2,246 -4.3% | $40,658 |
| 2024 | $2,346 +54.2% | $40,658 +46.2% |
| 2023 | $1,522 -3.2% | $27,810 |
| 2022 | $1,572 -0.9% | $27,810 |
| 2021 | $1,586 +0.9% | $27,810 -16.4% |
| 2020 | $1,572 | $33,280 |
| 2019 | $1,572 -1.6% | $33,280 |
| 2018 | $1,597 | $33,280 |
| 2017 | $1,597 | $33,280 -5.7% |
| 2016 | $1,597 -18.1% | $35,310 +27% |
| 2015 | $1,949 | $27,810 |
| 2014 | $1,949 | $27,810 |
| 2013 | $1,949 | $27,810 -21.2% |
| 2012 | -- | $35,310 +27% |
| 2011 | -- | $27,810 |
| 2009 | -- | $27,810 |
| 2008 | -- | $27,810 |
| 2007 | -- | $27,810 |
| 2005 | -- | $27,810 |
| 2004 | -- | $27,810 +34.2% |
| 2003 | -- | $20,716 |
| 2002 | -- | $20,716 |
| 2001 | -- | $20,716 |
Find assessor info on the county website
Neighborhood: Midtown
Nearby homes
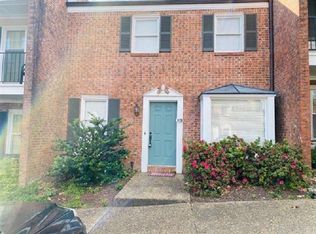
- $155,0002 bd3 ba1.3k sqft2200 Andover Ct, Little rock, AR 72227Sold
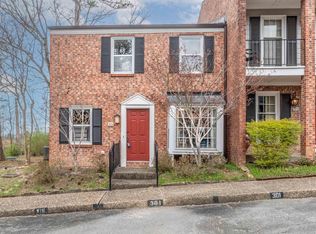
- $175,0002 bd3 ba1.4k sqft2200 Andover Ct APT 301, Little Rock, AR 72227Sold
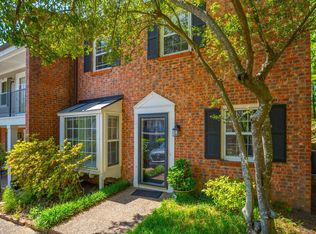
- $188,0002 bd3 ba1.3k sqft2200 Andover Ct APT 305, Little Rock, AR 72227Sold
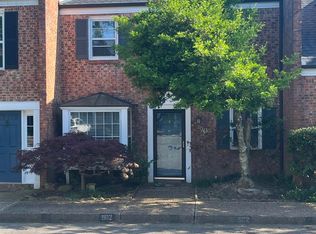
- $199,5002 bd3 ba1.4k sqft2200 Andover Ct #902, Little Rock, AR 72227Sold
- $165,0002 bd3 ba1.4k sqft2200 Andover Ct APT 404, Little Rock, AR 72227Sold
- $190,0002 bd3 ba1.3k sqft2200 Andover Ct APT 1003, Little Rock, AR 72227Sold
- $217,5002 bd3 ba1.5k sqft2200 Andover Ct APT 504, Little Rock, AR 72227Sold
- $198,0002 bd3 ba1.4k sqft2200 Andover Ct APT 202, Little Rock, AR 72227Sold
Nearby schools
GreatSchools rating
- 2/10Brady Elementary SchoolGrades: K-5Distance: 1.5 mi
- 8/10Forest Heights STEM AcademyGrades: K-8Distance: 1.8 mi
- 5/10Central High SchoolGrades: 9-12Distance: 4.6 mi


Get pre-qualified for a loan
At Zillow Home Loans, we can pre-qualify you in as little as 5 minutes with no impact to your credit score.An equal housing lender. NMLS #10287.
Sell for more on Zillow
Get a Zillow Showcase℠ listing at no additional cost and you could sell for .
$252,300
2% more
+$5,046
With Zillow Showcase(estimated)
$257,346
- Arkansas
- Pulaski County
- Little Rock
- 72227
- Midtown
- 2200 Andover Ct Apartment 903
Nearby cities
Nearby neighborhoods
Nearby zip codes
Other Little Rock Topics
