Skip main navigation
Sold for $530,000
Street View
  • $530,000

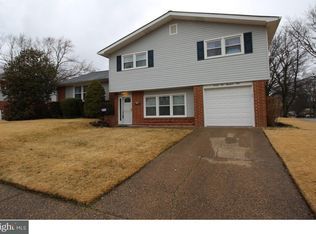
    2200 Arosa Ln, Wilmington, DE 19810

    4beds
    2,050sqft
    Single Family Residence
    Built in 1960
    8,712 Square Feet Lot
    $557,400 Zestimate®
    $259/sqft
    $3,336 Estimated rent

    Home value

    $557,400

    $530,000 - $585,000

    $3,336/mo

    Zestimate® history
    Loading
    Loading...

    Owner options

    List your home for rent

    $3,336/mo

    Rent Zestimate®

    Find your next renter with Zillow Rental Manager. Plus, with online applications, you can quickly screen prospective tenants – for free.

    Learn more

    $3,336/mo

    Rent Zestimate®

    Refinance and save

    $2,541/mo

    Est. payment

    Refinancing to a lower rate could help reduce your monthly payments and save thousands over the life of the loan.

    See today's rates

    $2,541/mo

    Est. payment

    Explore your selling options

    Work with a Zillow partner agent

    Leverage their expertise and Zillow's premium Showcase listings to get your home seen by more buyers.

    Get started

    List with your own agent

    Get your home in front of millions of buyers by listing it on Zillow.

    Learn how to do it

    Sell it yourself

    Take full control of how buyers see your home on Zillow by listing For Sale by Owner (FSBO).

    List your home

    What's special

    Discover your dream home at 2200 Arosa Lane, a beautifully maintained colonial residence nestled in one of Wilmington’s most desirable neighborhoods. This impressive property exudes timeless elegance and offers the perfect balance of modern amenities and classic charm. This 4-bedroom, 2.5-bath home boasts an open floor plan with abundant natural light. The large living spaces are perfect for both everyday living and entertaining. The recently upgraded kitchen features granite countertops, stainless steel appliances, and custom cabinetry, offering the ideal setup for any home chef. The adjacent dining area flows perfectly into the open and airy living room, making it an ideal space for entertaining. The expansive master bedroom includes a walk-in closet and an en-suite bathroom. Three additional generously sized bedrooms share a well-appointed full bathroom on the upper level. Downstairs, the finished basement offers additional living space perfect for a family room, home office, or play area. Step outside to enjoy the charming screened-in porch, where you can relax with a cup of coffee or unwind after a long day. The fenced-in yard provides a secure space for pets or children to play, and the large 2-car garage plus driveway ensures ample parking for residents and guests alike. This home also comes with a recently installed water softening system, ensuring the highest quality water throughout the house. The property’s prime corner lot location adds privacy and curb appeal, making it a perfect place to call home. Situated in a peaceful and family-friendly neighborhood, 2200 Arosa Lane offers easy access to Wilmington’s top-rated schools, shopping, and dining. Major highways are just minutes away, making commuting to nearby cities a breeze. Nature enthusiasts will love the proximity to local parks and recreational trails. This home at 2200 Arosa Lane is a rare find in Wilmington, offering the best of suburban living with all the conveniences of the city nearby. Don’t miss the opportunity to make this stunning property your forever home!

    Zillow last checked:

    Listing updated:

    Listed by:

    William Holder 484-744-4053,

    RE/MAX Associates-Wilmington

    Bought with:

    Evan Ho, RS0038251

    BY Real Estate

    Source: Bright MLS,MLS#: DENC2068054MLS Logo

    Facts & features

    Interior

    Bedrooms & bathrooms
    • Bedrooms: 4
    • Bathrooms: 3
    • Full bathrooms: 2
    • 1/2 bathrooms: 1
    Basement
    • Area: 0
    Heating
    • Forced Air, Natural Gas
    Cooling
    • Central Air, Electric
    Appliances
    • Included: Microwave, Dishwasher, Dryer, Washer, Cooktop, Refrigerator, Stainless Steel Appliance(s), Tankless Water Heater, Gas Water Heater
    • Laundry: Lower Level
    Features
    • Attic/House Fan, Breakfast Area, Ceiling Fan(s), Combination Kitchen/Dining, Open Floorplan, Eat-in Kitchen, Primary Bath(s), Recessed Lighting
    • Flooring: Hardwood, Carpet
    • Windows: Energy Efficient
    • Basement: Partially Finished
    • Has fireplace: No
    Interior area
    • Total structure area: 2,050
    • Total interior livable area: 2,050 sqft
    • Finished area above ground: 2,050
    • Finished area below ground: 0

    Property

    Parking
    • Total spaces: 2
    • Parking features: Storage, Covered, Garage Faces Front, Garage Door Opener, Attached, Driveway
    • Attached garage spaces: 2
    • Has uncovered spaces: Yes
    Accessibility
    • Accessibility features: None
    Features
    • Levels: Multi/Split,Two
    • Stories: 2
    • Patio & porch: Porch, Screened
    • Pool features: None
    • Fencing: Partial,Privacy
    Lot
    • Size: 8,712 Square Feet
    • Dimensions: 105.70 x 75.00
    Details
    • Additional structures: Above Grade, Below Grade
    • Parcel number: 06055.00187
    • Zoning: NC6.5
    • Special conditions: Standard

    Construction

    Type & style
    • Home type: SingleFamily
    • Property subtype: Single Family Residence
    Materials
    • Brick, Vinyl Siding, Aluminum Siding
    • Foundation: Concrete Perimeter
    • Roof: Pitched,Shingle
    Condition
    • Excellent,Very Good,Good,Average
    • New construction: No
    • Year built: 1960

    Utilities & green energy

    • Electric: 100 Amp Service
    • Sewer: Public Sewer
    • Water: Public

    Community & HOA

    Community
    • Subdivision: Holiday Hills
    HOA
    • Has HOA: No
    Location
    • Region: Wilmington

    Financial & listing details

    • Price per square foot: $259/sqft
    • Tax assessed value: $76,800
    • Annual tax amount: $2,717
    • Date on market: 9/12/2024
    • Listing agreement: Exclusive Right To Sell
    • Listing terms: Cash,Conventional,FHA,VA Loan
    • Ownership: Fee Simple

    Price history

    DateEventPrice
    10/29/2024Sold$530,000$259/sqft
    Source: Bright MLS #DENC2068054 Report a problem
    9/16/2024Pending sale$530,000+2.9%$259/sqft
    Source: Bright MLS #DENC2068054 Report a problem
    9/12/2024Listed for sale$515,000+14.4%$251/sqft
    Source: Bright MLS #DENC2068054 Report a problem
    3/11/2022Sold$450,000$220/sqft
    Source: Public Record Report a problem
    9/30/2021Sold$450,000+5.9%$220/sqft
    Source: Bright MLS #DENC2003506 Report a problem
    8/4/2021Contingent$425,000$207/sqft
    Source: Bright MLS #DENC2003506 Report a problem
    7/29/2021Listed for sale$425,000+21.4%$207/sqft
    Source: Bright MLS #DENC2003506 Report a problem
    6/15/2020Sold$350,000-4.1%$171/sqft
    Source: Public Record Report a problem
    5/5/2020Pending sale$365,000$178/sqft
    Source: EXP Realty #DENC500222 Report a problem
    4/27/2020Price change$365,000+1.4%$178/sqft
    Source: EXP Realty #DENC500222 Report a problem
    3/16/2020Price change$359,900-4%$176/sqft
    Source: RE/MAX Associates-Wilmington #DENC496174 Report a problem
    2/28/2020Listed for sale$374,900+13.6%$183/sqft
    Source: RE/MAX Associates-Wilmington #DENC496174 Report a problem
    6/13/2018Sold$330,000-1.5%$161/sqft
    Source: Long & Foster Broker Feed #1001651290_100 Report a problem
    5/30/2018Listed for sale$335,000+65.4%$163/sqft
    Source: Long & Foster - Greenville #1001651290 Report a problem
    3/30/2018Sold$202,500$99/sqft
    Source: Agent Provided Report a problem

    Public tax history

    YearProperty taxesTax assessment
    2025-- $469,000 +510.7%
    2024$2,923 +9.4%$76,800
    2023$2,671 -1.7%$76,800
    2022$2,717 +0%$76,800
    2021$2,717 0%$76,800
    2020$2,717 +8.9%$76,800 +8.8%
    2019$2,494 +57.1%$70,600
    2017$1,588 $70,600
    2016-- $70,600
    2015-- $70,600
    2014$1,300 $70,600
    2013-- $70,600 +3.2%
    2012-- $68,400
    2011-- $68,400
    2010-- $68,400
    2009-- $68,400
    2008-- $68,400
    2007-- $68,400
    2006-- $68,400
    2005-- $68,400
    2004-- $68,400
    2003-- $68,400
    2002-- $68,400
    2001-- $68,400
    Find assessor info on the county website

    Neighborhood: 19810

    Nearby schools

    GreatSchools rating
    Schools provided by the listing agent
    • District: Brandywine

    Source: Bright MLS. This data may not be complete. We recommend contacting the local school district to confirm school assignments for this home.

    Get a cash offer in 3 minutes
    Find out how much your home could sell for in as little as 3 minutes with a no-obligation cash offer.
    Estimated market value
    $557,400
    Get a cash offer in 3 minutes
    Find out how much your home could sell for in as little as 3 minutes with a no-obligation cash offer.
    Estimated market value
    $557,400