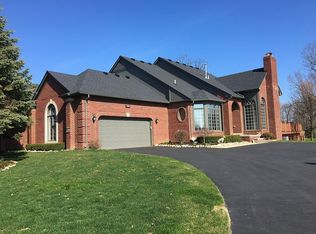
Nestled in the highly desirable Briarwood community, this exceptional home welcomes you with an inviting yet private front patio. The thoughtfully designed layout features a first-floor primary suite with a beautifully updated bath showcasing a tiled shower, separate stone-topped vanities, and refined finishes throughout. The spacious kitchen offers abundant pantry storage, glass-front display cabinetry, stainless steel appliances, and extensive counter space ideal for everyday living and entertaining. The dramatic great room is filled with natural light flowing through floor-to-ceiling windows, while the first-floor library/den impresses with custom floor-to-ceiling shelving complete with a sliding ladder. The finished daylight basement expands the living space with a second kitchen, theatre room, full bath, additional flex rooms ideal for offices or hobbies, a dedicated work/tool room, and plentiful storage. Upstairs, two generously sized bedrooms share a spacious Jack-and-Jill bath. Enjoy peaceful outdoor living surrounded by greenery on your private back deck. Completing the home is an extra-tall, extra-wide 2-car garage offering exceptional functionality and storage. Windows replaced on both floors. Back of home-2018. Front of home 2022. Warranty transferrable. Furnace, AC & H2O heater in 2020. Roof covered by HOA. Timeless features and generous spaces provide the perfect opportunity for you to make this home uniquely yours.
Sold for $660,000
Zillow last checked:
Listing updated:
Bought with:
Steven DePestel, 6501422372
KW Realty Livingston
Source: Realcomp II,MLS#: 20261038623
Price history
| Date | Event | Price |
|---|---|---|
| 8/21/2026 | Sold | $660,000$135/sqft |
Source:  Realcomp II #20261038623 Report a problem Realcomp II #20261038623 Report a problem | ||
| 7/17/2026 | Pending sale | $660,000$135/sqft |
Source: Realcomp II #20261038623 Report a problem | ||
| 6/25/2026 | Price change | $660,000-2.2%$135/sqft |
Source: Realcomp II #20261038623 Report a problem | ||
| 6/3/2026 | Price change | $675,000-3.6%$138/sqft |
Source: Realcomp II #20261038623 Report a problem | ||
| 5/28/2026 | Listed for sale | $700,000+201.7%$143/sqft |
Source: Realcomp II #20261038623 Report a problem | ||
| 8/1/2013 | Sold | $232,000$48/sqft |
Source: Public Record Report a problem | ||
| 4/30/2012 | Sold | $232,000-5.3%$48/sqft |
Source:  MiRealSource #31070993 Report a problem MiRealSource #31070993 Report a problem | ||
| 2/11/2012 | Price change | $244,900-1.3%$50/sqft |
Source: HOUSE & HOME REALTY #211107702 Report a problem | ||
| 12/14/2011 | Price change | $248,000-11.1%$51/sqft |
Source: HOUSE & HOME REALTY #211107702 Report a problem | ||
| 11/13/2011 | Price change | $279,000-5.4%$57/sqft |
Source: HOUSE & HOME REALTY #211107702 Report a problem | ||
| 10/14/2011 | Listed for sale | $295,000-10.6%$60/sqft |
Source: HOUSE & HOME REALTY #211107702 Report a problem | ||
| 9/12/2001 | Sold | $330,000$68/sqft |
Source: Public Record Report a problem | ||
Nearby homes
- $672,5003 bd2 ba3k sqft2225 Sandlewood Way, Shelby Township, MI 48316Off Market
- $619,1003 bd2 ba-- sqft2180 Barberry Dr, Shelby Township, MI 48316Off Market
- $577,9003 bd3 ba2.7k sqft2229 Sandlewood Way, Shelby Township, MI 48316Off Market
- $637,8002 bd4 ba2.9k sqft2231 Barberry Dr, Shelby Township, MI 48316Off Market
Get a cash offer in 3 minutes
Find out how much your home could sell for in as little as 3 minutes with a no-obligation cash offer.
Estimated market value
$660,100
