Skip main navigation
Sold for $540,000
  • $540,000

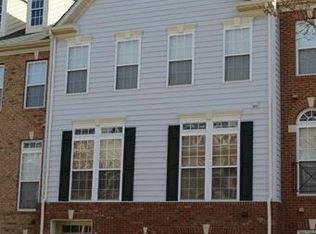
    2200 Barnstable Dr, Upper Marlboro, MD 20774

    3beds
    2,304sqft
    Townhouse
    Built in 2006
    2,835 Square Feet Lot
    $539,900 Zestimate®
    $234/sqft
    $3,460 Estimated rent

    Home value

    $539,900

    $486,000 - $599,000

    $3,460/mo

    Zestimate® history
    Loading
    Loading...

    Owner options

    List your home for rent

    $3,460/mo

    Rent Zestimate®

    Find your next renter with Zillow Rental Manager. Plus, with online applications, you can quickly screen prospective tenants – for free.

    Learn more

    $3,460/mo

    Rent Zestimate®

    Refinance and save

    $3,615/mo

    Est. payment

    Refinancing to a lower rate could help reduce your monthly payments and save thousands over the life of the loan.

    See today's rates

    $3,615/mo

    Est. payment

    Explore your selling options

    Work with a Zillow partner agent

    Leverage their expertise and Zillow's premium Showcase listings to get your home seen by more buyers.

    Get started

    List with your own agent

    Get your home in front of millions of buyers by listing it on Zillow.

    Learn how to do it

    Sell it yourself

    Take full control of how buyers see your home on Zillow by listing For Sale by Owner (FSBO).

    List your home

    What's special

    Composite deckWell lit foyerBuilt in audio systemSpacious family room areaGourmet style kitchen
    Beech Tree in Upper Marlboro, MD, is a premier master-planned, resort-style community featuring an 18-hole championship Lake Presidential Golf Club with a clubhouse and waterfront dining. Residents enjoy a community center, swimming pool, fitness center, tennis courts, and 35-acre lake. This spacious 3,000+ sq ft unit townhome is the ideal location to be close to it all. Enter into the well lit foyer with a spacious family room area . The second level is perfect for entertaining as it is an open concept with a composite deck and fireplace. The gourmet style kitchen which is a perfect touch to add to your entertaining experience. This home has all of the bells and whistles with a built in audio system. Seller has replaced the HVAC system.

    Zillow last checked:

    Listing updated:

    Listed by:

    Arial Pegues 240-435-2888,

    RLAH @properties

    Bought with:

    Bonita Wright, 667523

    HomeSmart

    Source: Bright MLS,MLS#: MDPG2195430MLS Logo

    Facts & features

    Interior

    Bedrooms & bathrooms
    • Bedrooms: 3
    • Bathrooms: 4
    • Full bathrooms: 3
    • 1/2 bathrooms: 1
    • Main level bathrooms: 1
    Rooms
    • Room types: Living Room, Dining Room, Bedroom 2, Bedroom 3, Kitchen, Family Room, Breakfast Room, Bedroom 1, Laundry, Recreation Room, Bathroom 1, Bathroom 2, Half Bath
    Bedroom 1
    • Level: Upper
    Bedroom 2
    • Level: Upper
    Bedroom 3
    • Level: Upper
    Bathroom 1
    • Level: Lower
    Bathroom 1
    • Level: Upper
    Bathroom 2
    • Level: Upper
    Breakfast room
    • Level: Main
    Dining room
    • Level: Main
    Family room
    • Level: Main
    Half bath
    • Level: Main
    Kitchen
    • Level: Main
    Laundry
    • Level: Upper
    Living room
    • Level: Main
    Recreation room
    • Level: Lower
    Heating
    • Central, Heat Pump, Natural Gas
    Cooling
    • Other, Electric
    Appliances
    • Included: Double Oven, Refrigerator, Cooktop, Washer, Dryer, Disposal, Dishwasher, Ice Maker, Microwave, Gas Water Heater
    • Laundry: Upper Level, Laundry Room
    Features
    • Attic, Eat-in Kitchen, Dining Area, Kitchen - Gourmet, Upgraded Countertops
    • Flooring: Wood, Carpet
    • Has basement: No
    • Number of fireplaces: 1
    Interior area
    • Total structure area: 3,456
    • Total interior livable area: 2,304 sqft
    • Finished area above ground: 2,304
    • Finished area below ground: 0

    Property

    Parking
    • Total spaces: 2
    • Parking features: Garage Door Opener, Driveway, Off Street, Attached
    • Attached garage spaces: 2
    • Has uncovered spaces: Yes
    Accessibility
    • Accessibility features: None
    Features
    • Levels: Three
    • Stories: 3
    • Pool features: Community
    Lot
    • Size: 2,835 Square Feet
    Details
    • Additional structures: Above Grade, Below Grade
    • Parcel number: 17033654811
    • Zoning: LCD
    • Special conditions: Standard

    Construction

    Type & style
    • Home type: Townhouse
    • Architectural style: Colonial
    • Property subtype: Townhouse
    Materials
    • Frame
    • Foundation: Slab
    Condition
    • Excellent
    • New construction: No
    • Year built: 2006
    Details
    • Builder model: NORWOOD

    Utilities & green energy

    • Sewer: Public Sewer
    • Water: Public

    Community & HOA

    Community
    • Subdivision: Beech Tree East Village
    HOA
    • Has HOA: Yes
    • Amenities included: Clubhouse, Golf Course, Jogging Path, Lake, Pool, Tennis Court(s), Tot Lots/Playground
    • HOA fee: $143 monthly
    Location
    • Region: Upper Marlboro

    Financial & listing details

    • Price per square foot: $234/sqft
    • Tax assessed value: $516,733
    • Annual tax amount: $7,621
    • Date on market: 4/23/2026
    • Listing agreement: Exclusive Right To Sell
    • Listing terms: Cash,Conventional,FHA,VA Loan
    • Ownership: Fee Simple

    Price history

    DateEventPrice
    8/5/2026Sold$540,000-0.9%$234/sqft
    Source: Bright MLS #MDPG2195430 Report a problem
    8/3/2026Pending sale$545,000$237/sqft
    Source: Bright MLS #MDPG2195430 Report a problem
    7/6/2026Contingent$545,000$237/sqft
    Source: Bright MLS #MDPG2195430 Report a problem
    5/30/2026Listed for sale$545,000$237/sqft
    Source: Bright MLS #MDPG2195430 Report a problem
    5/15/2026Contingent$545,000$237/sqft
    Source: Bright MLS #MDPG2195430 Report a problem
    4/23/2026Listed for sale$545,000+38%$237/sqft
    Source: Bright MLS #MDPG2195430 Report a problem
    8/23/2017Sold$395,000$171/sqft
    Source: EXIT Realty solds #-4978195359714557880 Report a problem
    8/5/2017Listed for sale$395,000$171/sqft
    Source: Exit Elite Realty #PG10017981 Report a problem

    Public tax history

    YearProperty taxesTax assessment
    2025$7,075 +33.2%$512,900 +7.4%
    2024$5,313 +7.9%$477,767 +7.9%
    2023$4,922 +8.6%$442,633 +8.6%
    2022$4,531 +1.5%$407,500 +1.5%
    2021$4,462 +1.6%$401,300 +1.6%
    2020$4,394 -19.9%$395,100 +7.1%
    2019$5,483 $369,000
    2018$5,483 +5.7%$369,000 +5.7%
    2017$5,188 +4.4%$349,100 +6%
    2016$4,969 $329,200 +0.6%
    2015$4,969 $327,133 +0.6%
    2014$4,969 $325,067 +0.6%
    2013-- $323,000
    2012-- $323,000
    2011-- $323,000 -35.2%
    2010-- $498,810
    2009-- $498,810
    2008-- $498,810 +1496.2%
    2007-- $31,250 +8.7%
    2006-- $28,750 +9.5%
    2005-- $26,250
    Find assessor info on the county website

    Neighborhood: 20774

    Nearby schools

    GreatSchools rating
    Schools provided by the listing agent
    • Elementary: Patuxent
    • District: Prince George's County Public Schools

    Source: Bright MLS. This data may not be complete. We recommend contacting the local school district to confirm school assignments for this home.

    Get a cash offer in 3 minutes
    Find out how much your home could sell for in as little as 3 minutes with a no-obligation cash offer.
    Estimated market value
    $539,900
    Get a cash offer in 3 minutes
    Find out how much your home could sell for in as little as 3 minutes with a no-obligation cash offer.
    Estimated market value
    $539,900