This beautiful customized R & R resale is loaded with extras! You'll notice the ceilings in the large open foyer with a custom wood decorative flair! Then you'll love the natural looking wood tile flooring that invites you in! Enjoy the low maintenance flooring, the bull nose corners and wood door trim outs showcasing the upgrades and added warmth to the home. The home has the open living room and kitchen concept to make a large gathering & entertainers space. A corner gas fireplace with mantle and tv hook up give you ample space for the comfy furniture that will easily fit in this room. The large window looks out onto a covered back patio that is an inviting space for gardening or playing, or simply enjoying the peaceful evenings! The kitchen is fully equipped with Stainless Steel appliances, the gas stove, large island (ample room for seating & dining space), and of course a large walk in pantry! You'll find the Master/Primary Suite off the hallway with dual vanities, knotty alder cabinetry, built in medicine cabinets and mirrors, a soaking tub and separate walk in shower PLUS a LARGE WALK IN CLOSET! At the front of the home are 2 nice size bedrooms with a shared hall/guest bath. You'll also find a separate study/flex room. The laundry/mudroom is so functional! There is cabinetry, shelves, folding table & mud bench! A great room off of the 3 car tandem garage. The lot is next to a small creek area with lots of trees, so it adds privacy to be at the back of the neighborhood with a cul de sac! Come see this incredibly great home, its a chance to start living your dream!
Sold for $275,000
Zestimate®
$275,000
2200 Cale Cv, Yukon, OK 73099
3beds
1,592sqft
Single Family Residence
Built in 2019
8,389 Square Feet Lot
$275,000 Zestimate®
$173/sqft
$1,809 Estimated rent
Home value
$275,000
$259,000 - $292,000
$1,809/mo
Zestimate® history
Owner options
List your home for rent
$1,809/mo
Rent Zestimate®
Find your next renter with Zillow Rental Manager. Plus, with online applications, you can quickly screen prospective tenants – for free.
$1,809/mo
Rent Zestimate®
Refinance and save
$1,914/mo
Est. payment
Refinancing to a lower rate could help reduce your monthly payments and save thousands over the life of the loan.
$1,914/mo
Est. payment
Explore your selling options
Work with a Zillow partner agent
Leverage their expertise and Zillow's premium Showcase listings to get your home seen by more buyers.
Get startedList with your own agent
Get your home in front of millions of buyers by listing it on Zillow.
Learn how to do itSell it yourself
Take full control of how buyers see your home on Zillow by listing For Sale by Owner (FSBO).
List your homeWhat's special
Bull nose cornersWood door trim outsCul de sacCustom wood decorative flairLarge open foyerSeparate walk in showerLarge walk in closet
Zillow last checked:
Listing updated:
Listed by:
Andrea Sampley 405-826-0167,
Keller Williams Central OK ED,
Chad Sampley 405-641-6360,
Keller Williams Central OK ED
Bought with:
Cynthia Truong, 171339
Metro Connect Real Estate
Source: MLSOK/OKCMAR as distributed by MLS GRID,MLS#: 1197371
Facts & features
Interior
Bedrooms & bathrooms
- Bedrooms: 3
- Bathrooms: 2
- Full bathrooms: 2
Heating
- Central
Cooling
- Has cooling: Yes
Appliances
- Included: Dishwasher, Disposal, Microwave, Water Heater, Electric Oven, Self Cleaning Oven, Free-Standing Gas Range
- Laundry: Laundry Room
Features
- Ceiling Fan(s), Combo Woodwork
- Flooring: Carpet, Tile
- Windows: Window Treatments, Double Pane, Low-Emissivity Windows
- Number of fireplaces: 1
- Fireplace features: Gas Log
Interior area
- Total structure area: 1,592
- Total interior livable area: 1,592 sqft
Property
Parking
- Total spaces: 3
- Parking features: Concrete
- Garage spaces: 3
Features
- Levels: One
- Stories: 1
- Patio & porch: Patio, Porch
Lot
- Size: 8,389 Square Feet
- Features: Corner Lot, Cul-De-Sac, Wooded
Details
- Parcel number: 2200NONECale73099
- Special conditions: None
Construction
Type & style
- Home type: SingleFamily
- Architectural style: Cape Cod,Craftsman
- Property subtype: Single Family Residence
Materials
- Brick & Frame
- Foundation: Slab
- Roof: Composition
Condition
- Year built: 2019
Details
- Builder name: R & R Homes
Utilities & green energy
- Utilities for property: Cable Available, High Speed Internet, Public
Community & HOA
HOA
- Has HOA: Yes
- Services included: Common Area Maintenance
- HOA fee: $200 annually
Location
- Region: Yukon
Financial & listing details
- Price per square foot: $173/sqft
- Tax assessed value: $270,488
- Annual tax amount: $3,174
- Date on market: 10/22/2025
- Listing terms: Cash,Conventional,Sell FHA or VA
- Electric utility on property: Yes
Price history
| Date | Event | Price |
|---|---|---|
| 12/19/2025 | Sold | $275,000-5.1%$173/sqft |
Source:  MLSOK/OKCMAR as distributed by MLS GRID #1197371 Report a problem MLSOK/OKCMAR as distributed by MLS GRID #1197371 Report a problem | ||
| 11/22/2025 | Pending sale | $289,900$182/sqft |
Source: MLSOK/OKCMAR as distributed by MLS GRID #1197371 Report a problem | ||
| 11/20/2025 | Listed for sale | $289,900$182/sqft |
Source: MLSOK/OKCMAR as distributed by MLS GRID #1197371 Report a problem | ||
| 11/8/2025 | Pending sale | $289,900$182/sqft |
Source: MLSOK/OKCMAR as distributed by MLS GRID #1197371 Report a problem | ||
| 10/22/2025 | Listed for sale | $289,900+25.2%$182/sqft |
Source: MLSOK/OKCMAR as distributed by MLS GRID #1197371 Report a problem | ||
| 12/11/2019 | Sold | $231,535+601.6%$145/sqft |
Source: MLSOK/OKCMAR as distributed by MLS GRID #893175 Report a problem | ||
| 7/11/2019 | Sold | $33,000$21/sqft |
Source: Public Record Report a problem | ||
Public tax history
| Year | Property taxes | Tax assessment |
|---|---|---|
| 2025 | $3,374 +6.3% | $28,840 +5% |
| 2024 | $3,174 +7.2% | $27,466 +5% |
| 2023 | $2,962 +3.4% | $26,158 +5% |
| 2022 | $2,864 +5.4% | $24,913 +5% |
| 2021 | $2,717 +2% | $23,727 +3% |
| 2020 | $2,665 +5025% | $23,040 +5065.9% |
| 2019 | $52 | $446 |
| 2018 | $52 | $446 |
| 2017 | -- | -- |
Find assessor info on the county website
Neighborhood: 73099
Nearby homes
- $268,0003 bd2 ba1.5k sqft2204 Cale Cv, Yukon, OK 73099Sold
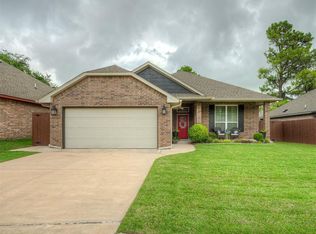
- $269,8003 bd2 ba1.4k sqft2208 Cale Cv, Yukon, OK 73099Off Market
- $275,0003 bd2 ba1.5k sqft2212 Cale Cv, Yukon, OK 73099Sold

- $265,0003 bd2 ba1.4k sqft10021 SW 21st St, Yukon, OK 73099Sold
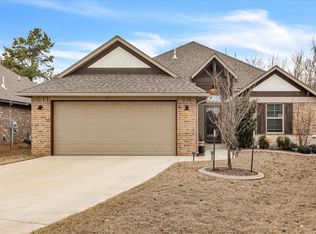
- $270,0003 bd2 ba1.5k sqft10025 SW 21st St, Yukon, OK 73099Sold
- $5,000-- bd-- ba-- sqft2201 Cale Cv, Yukon, OK 73099Off Market
- $282,0003 bd2 ba1.5k sqft10029 SW 21st St, Yukon, OK 73099Off Market
- $265,9003 bd2 ba1.4k sqft2209 Cale Cv, Yukon, OK 73099Off Market
Nearby schools
GreatSchools rating
- 10/10Mustang Valley Elementary SchoolGrades: PK-4Distance: 0.6 mi
- 9/10Mustang North Middle SchoolGrades: 7-8Distance: 1.2 mi
- 8/10Mustang High SchoolGrades: 9-12Distance: 4.3 mi
Schools provided by the listing agent
- Elementary: Mustang ES
- Middle: Mustang MS
- High: Mustang HS
Source: MLSOK/OKCMAR as distributed by MLS GRID. This data may not be complete. We recommend contacting the local school district to confirm school assignments for this home.
Get a cash offer in 3 minutes
Find out how much your home could sell for in as little as 3 minutes with a no-obligation cash offer.
Estimated market value
$275,000
Get a cash offer in 3 minutes
Find out how much your home could sell for in as little as 3 minutes with a no-obligation cash offer.
Estimated market value
$275,000
- Oklahoma
- Canadian County
- Yukon
- 73099
- 2200 Cale Cv
Nearby cities
Nearby zip codes
Other Yukon Topics
