Skip main navigation
Sold for $515,000
  • $515,000

    2200 Capstone Court, Rocky Mount, NC 27804

    3beds
    3,037sqft
    Single Family Residence
    Built in 2010
    0.76 Acres Lot
    $519,600 Zestimate®
    $170/sqft
    $2,512 Estimated rent

    Home value

    $519,600

    $494,000 - $546,000

    $2,512/mo

    Zestimate® history
    Loading
    Loading...

    Owner options

    List your home for rent

    $2,512/mo

    Rent Zestimate®

    Find your next renter with Zillow Rental Manager. Plus, with online applications, you can quickly screen prospective tenants – for free.

    Learn more

    $2,512/mo

    Rent Zestimate®

    Refinance and save

    $3,389/mo

    Est. payment

    Refinancing to a lower rate could help reduce your monthly payments and save thousands over the life of the loan.

    See today's rates

    $3,389/mo

    Est. payment

    Explore your selling options

    Work with a Zillow partner agent

    Leverage their expertise and Zillow's premium Showcase listings to get your home seen by more buyers.

    Get started

    List with your own agent

    Get your home in front of millions of buyers by listing it on Zillow.

    Learn how to do it

    Sell it yourself

    Take full control of how buyers see your home on Zillow by listing For Sale by Owner (FSBO).

    List your home

    What's special

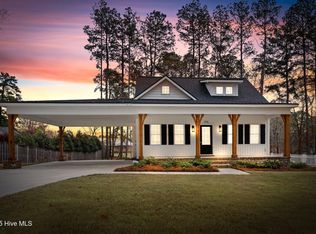
    Wrap around porchBeautifully landscaped private backyardPatio with trex deckingLarge eat-in areaSurround soundCustom built-insQuiet cul-de-sac
    Immaculate craftsman-style home, located outside the city limits of Rocky Mount in Dortches! Perfect location near all amenities, Nash UNC Healthcare, shopping, dining, and Highway 64 just a short commute to Raleigh! NO CITY TAXES and Duke Progress Energy! Over 3,000 sq ft plus a BONUS ADDITIONAL 212 sq ft year-round HEATED & COOLED SUNROOM with Eze-Breeze windows and ceramic tile flooring, NOT INCLUDED IN TOTAL SQUARE FOOTAGE! Nestled on a PRIVATE cul-de-sac, this home features LOTS of upgrades! Downstairs Owner's Suite and two additional spacious bedrooms! Great Room with a cozy gas log fireplace, custom built-ins, surround sound, and rich hardwood flooring that flows throughout all main living areas. Elegant Kitchen is complete with granite countertops, stainless steel appliances, sleek subway tile backsplash, and a large eat-in area. Formal Dining Room steps onto wrap-around porch making design ideal for entertaining. Home also features a SEALED crawlspace with a dehumidification system, and a Kohler whole house generator. This is truly a RARE FIND your buyers will LOVE!

    Zillow last checked:

    Listing updated:

    Listed by:

    Jennifer Dwyer 252-266-7083,

    WPI Realty LLC

    Bought with:

    MABLE W. MILLS, 251541

    MGD REALTY GROUP, LLC

    Source: Hive MLS,MLS#: 100564800MLS LogoOriginating MLS: Rocky Mount Area Association of Realtors

    Facts & features

    Interior

    Bedrooms & bathrooms
    • Bedrooms: 3
    • Bathrooms: 3
    • Full bathrooms: 2
    • 1/2 bathrooms: 1
    Rooms
    • Room types: Great Room, Dining Room, Master Bedroom, Bedroom 2, Bedroom 3, Bonus Room, Office, Sunroom
    Primary bedroom
    • Description: Spacious with walk-in closet!
    • Level: Main
    Bedroom 2
    • Description: Double reach in closet
    • Level: Main
    Bedroom 3
    • Description: Double reach in closet
    • Level: Main
    Bonus room
    • Description: In-Law quarters w/ built in Murphy Bed
    • Level: Second
    Dining room
    • Description: Formal with hardwood flooring
    • Level: Main
    Great room
    • Description: Gas log fireplace, custom built ins and hardwood flooring!
    • Level: Main
    Kitchen
    • Description: Granite countertops, stainless appliances and large eat in
    • Level: Main
    Office
    • Description: Custom built ins
    • Level: Second
    Sunroom
    • Description: Add 212 SF! Heated and cooled, EZE Breeze windows and ceramic tile!
    • Level: Main
    Heating
    • Propane, Gas Pack, Forced Air
    Cooling
    • Central Air
    Appliances
    • Included: Mini Refrigerator, Built-In Microwave, Dishwasher, Electric Range
    • Laundry: Laundry Room
    Features
    • Master Downstairs, Walk-in Closet(s), Tray Ceiling(s), Solid Surface, Whole-Home Generator, Bookcases, Ceiling Fan(s), Pantry, Walk-in Shower, Built-in Features, Eat-in Kitchen, Gas Log, Walk-In Closet(s)
    • Flooring: Carpet, Tile, Wood
    • Basement: None
    • Attic: Storage,Floored,Walk-In
    • Number of fireplaces: 1
    • Fireplace features: Gas Log
    Interior area
    • Total structure area: 3,037
    • Total interior livable area: 3,037 sqft

    Property

    Parking
    • Total spaces: 2
    • Parking features: Garage Faces Front, Concrete, Garage
    • Attached garage spaces: 2
    Features
    • Levels: Two
    • Patio & porch: Covered, Deck, Patio, Wrap Around, Front Porch
    • Exterior features: Outdoor Grill
    • Fencing: Privacy,Back Yard,Fenced
    • Has view: Yes
    • View description: See Remarks
    • Frontage type: See Remarks
    Lot
    • Size: 0.76 Acres
    • Dimensions: 57 x 202 x 129 x 202 x 138
    • Features: Cul-De-Sac
    Details
    • Parcel number: 383100296987
    • Zoning: RES
    • Special conditions: Standard
    • Other equipment: Generator

    Construction

    Type & style
    • Home type: SingleFamily
    • Property subtype: Single Family Residence
    Materials
    • Brick, Vinyl Siding, Wood Frame
    • Foundation: Crawl Space
    • Roof: Architectural Shingle
    Condition
    • New construction: No
    • Year built: 2010

    Utilities & green energy

    • Sewer: Septic Tank
    • Water: County Water
    • Utilities for property: Water Connected
    Green energy
    • Green verification: ENERGY STAR Certified Homes

    Community & HOA

    Community
    • Subdivision: The Oaks at Hunter Hill
    HOA
    • Has HOA: Yes
    • Amenities included: Maintenance Common Areas
    • HOA fee: $300 annually
    • HOA name: Oaks at Hunter Hill
    • HOA phone: 252-972-2244
    Location
    • Region: Rocky Mount

    Financial & listing details

    • Price per square foot: $170/sqft
    • Tax assessed value: $440,120
    • Annual tax amount: $3,235
    • Date on market: 4/3/2026
    • Cumulative days on market: 98 days
    • Listing agreement: Exclusive Right To Sell
    • Listing terms: Cash,Conventional,FHA,USDA Loan,VA Loan

    Price history

    DateEventPrice
    8/27/2026Sold$515,000-4.5%$170/sqft
    Source: Hive MLS #100564800 Report a problem
    7/10/2026Pending sale$539,500$178/sqft
    Source: Doorify MLS #10157446 Report a problem
    7/10/2026Contingent$539,500$178/sqft
    Source: Hive MLS #100564800 Report a problem
    6/16/2026Price change$539,500-1.8%$178/sqft
    Source: Hive MLS #100564800 Report a problem
    4/3/2026Listed for sale$549,500$181/sqft
    Source: Doorify MLS #10157446 Report a problem

    Public tax history

    YearProperty taxesTax assessment
    2024$3,206 +43.1%$440,120 +54%
    2023$2,240 $285,850
    2022$2,240 $285,850
    2021$2,240 $285,850
    2020$2,240 $285,850
    2019$2,240 $285,850
    2018$2,240 $285,850
    2017$2,240 -1.7%$285,850 +19.3%
    2015$2,278 +21.9%$239,640
    2014$1,869 $239,640
    2012$1,869 $239,640
    2011$1,869 $239,640
    Find assessor info on the county website

    Neighborhood: 27804

    Nearby schools

    GreatSchools rating
    Schools provided by the listing agent
    • Elementary: Red Oak
    • Middle: Red Oak
    • High: Northern Nash

    Source: Hive MLS. This data may not be complete. We recommend contacting the local school district to confirm school assignments for this home.

    Get pre-qualified for a loan
    At Zillow Home Loans, we can pre-qualify you in as little as 5 minutes with no impact to your credit score.

    An equal housing lender. NMLS #10287.

    Sell for more on Zillow
    Get a Zillow Showcase℠ listing at no additional cost and you could sell for .
    $519,600
    2% more
    +$10,392
    With Zillow Showcase(estimated)
    $529,992