Split ranch with 2,177 sq ft and 11' ceilings in foyer, dining room & living room! Enjoy an open concept kitchen & living room that includes a gas fireplace & oversized windows overlooking the west facing backyard. Kitchen has maple cabinets, granite counters, large breakfast bar overlooking dining/living room, gas range & plenty of storage. Enjoy a deluxe primary suite w/trey ceiling, dual walk-in closets, full bath w/tile flooring, tile shower, double sink vanity w/granite countertop. Off the 3.5 car garage is a mudroom w/built-in boot bench & large laundry room w/folding table. Lower level is a poured foundation w/egress window and completely unfinished ready for the next owner to finish, or use for great storage. Backyard is flat, semi-private & has a patio area off the kitchen.
Contingent
$500,000
2200 Carlas WAY, Mount Pleasant, WI 53406
3beds
2,177sqft
Single Family Residence
Built in 2014
0.44 Acres Lot
$497,200 Zestimate®
$230/sqft
$38/mo HOA
What's special
Gas fireplaceGas rangeDual walk-in closetsPlenty of storageMaple cabinetsGranite countersTile shower
- 14 days
- 595
- 65
Likely to sell faster than
Zillow last checked:
Listing updated:
Listed by:
Kattie Ninkovic 262-599-8980,
Keller Williams Realty-Milwaukee Southwest
Source: WIREX MLS,MLS#: 1980189 Originating MLS: Metro MLS
Originating MLS: Metro MLSFacts & features
Interior
Bedrooms & bathrooms
- Bedrooms: 3
- Bathrooms: 2
- Full bathrooms: 2
- Main level bedrooms: 3
Primary bedroom
- Level: Main
- Area: 221
- Dimensions: 17 x 13
Bedroom 2
- Level: Main
- Area: 132
- Dimensions: 12 x 11
Bedroom 3
- Level: Main
- Area: 132
- Dimensions: 12 x 11
Bathroom
- Features: Stubbed For Bathroom on Lower, Tub Only, Ceramic Tile, Master Bedroom Bath: Walk-In Shower, Master Bedroom Bath, Shower Stall
Dining room
- Level: Main
- Area: 132
- Dimensions: 12 x 11
Kitchen
- Level: Main
- Area: 169
- Dimensions: 13 x 13
Living room
- Level: Main
- Area: 378
- Dimensions: 21 x 18
Heating
- Natural Gas, Forced Air
Cooling
- Central Air
Appliances
- Included: Dishwasher, Dryer, Microwave, Oven, Range, Refrigerator, Washer
Features
- Walk-In Closet(s)
- Basement: 8'+ Ceiling,Full,Concrete,Sump Pump
Interior area
- Total structure area: 2,177
- Total interior livable area: 2,177 sqft
- Finished area above ground: 2,177
Property
Parking
- Total spaces: 3.5
- Parking features: Garage Door Opener, Attached, 3 Car
- Attached garage spaces: 3.5
Features
- Levels: One
- Stories: 1
- Patio & porch: Patio
- Has view: Yes
- View description: Water
- Has water view: Yes
- Water view: Water
- Waterfront features: Pond
Lot
- Size: 0.44 Acres
Details
- Parcel number: 151032203006680
- Zoning: Residential
Construction
Type & style
- Home type: SingleFamily
- Architectural style: Ranch
- Property subtype: Single Family Residence
Materials
- Fiber Cement, Aluminum Trim, Stone, Brick/Stone
Condition
- 11-20 Years
- New construction: No
- Year built: 2014
Utilities & green energy
- Sewer: Public Sewer
- Water: Public
- Utilities for property: Cable Available
Community & HOA
Community
- Subdivision: Settlement At Hoods Creek
HOA
- Has HOA: Yes
- HOA fee: $450 annually
Location
- Region: Mount Pleasant
- Municipality: Mount Pleasant
Financial & listing details
- Price per square foot: $230/sqft
- Tax assessed value: $602,100
- Annual tax amount: $9,590
- Date on market: 9/11/2026
- Inclusions: Refrigerator; Stove/Range; Dishwasher; Washer; Dryer
- Exclusions: Sellers Personal Property; Hot Tub
Estimated market value
$497,200
$472,000 - $522,000
$3,011/mo
Price history
| Date | Event | Price |
|---|---|---|
| 9/13/2026 | Contingent | $500,000$230/sqft |
Source:  WIREX MLS #1980189 Report a problem WIREX MLS #1980189 Report a problem | ||
| 9/11/2026 | Listed for sale | $500,000+54.3%$230/sqft |
Source: WIREX MLS #1980189 Report a problem | ||
| 6/12/2014 | Sold | $324,000+440.9%$149/sqft |
Source: Public Record Report a problem | ||
| 10/11/2013 | Sold | $59,900$28/sqft |
Source: Public Record Report a problem | ||
Public tax history
| Year | Property taxes | Tax assessment |
|---|---|---|
| 2025 | $9,697 +1.4% | $602,100 +1.7% |
| 2024 | $9,562 +2.4% | $592,000 +6.3% |
| 2023 | $9,340 +11.3% | $557,100 +11.7% |
| 2022 | $8,390 -2.6% | $498,600 +9.7% |
| 2021 | $8,610 | $454,400 +5.4% |
| 2020 | -- | $431,100 |
| 2019 | $8,013 +3.1% | $431,100 +10.1% |
| 2018 | $7,771 +8.5% | $391,700 +9.4% |
| 2017 | $7,160 +12.3% | $358,100 +19.1% |
| 2016 | $6,376 | $300,700 |
| 2015 | $6,376 +352.7% | $300,700 +313.6% |
| 2014 | $1,408 +66.8% | $72,700 +86.4% |
| 2013 | $844 -3.7% | $39,000 |
| 2012 | $876 +6.5% | $39,000 |
| 2011 | $823 -7.9% | $39,000 -17.5% |
| 2010 | $893 +2.9% | $47,300 |
| 2009 | $868 -37.5% | $47,300 -43.9% |
| 2008 | $1,390 +6.1% | $84,300 |
| 2007 | $1,310 +116.8% | $84,300 +120.1% |
| 2006 | $604 | $38,300 |
Find assessor info on the county website
Monthly payment
Est. payment
Payment breakdown
Explore the cost of this home by adjusting the details. Changes won't be saved.Climate risks
Neighborhood: 53406
Nearby schools
Schools provided by the listing agent
- Elementary: Gifford
- High: Case
- District: Racine
Source: WIREX MLS. This data may not be complete. We recommend contacting the local school district to confirm school assignments for this home.
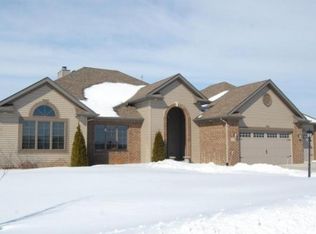
Similar homes
- $519,9004 bd3 ba2.4k sqft8126 Whitetail DRIVE, Mount Pleasant, WI 53406Active
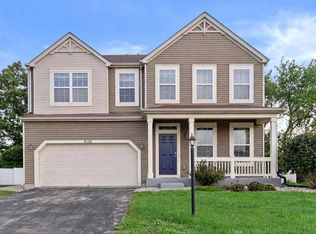 MLS ID #1977918, Laura Stoner. WIREX MLS
 - $535,0004 bd3 ba2.1k sqft611 Hunter DRIVE, Mount Pleasant, WI 53406Active
 MLS ID #1982191, Esmeralda Sanchez Lozano. WIREX MLS
 - $464,9003 bd3 ba1.7k sqft7941 S Cecily DRIVE, Oak Creek, WI 53154Active
 MLS ID #1981829, The Borowski Group*. WIREX MLS
 - $479,9003 bd2 ba1.6k sqft5323 Emstan Hills ROAD, Racine, WI 53406Active
 MLS ID #1980386, Melissa Marry. WIREX MLS
