Skip main navigation
Sold for $850,000
  • $850,000

    2200 Carlisle Rd, Greensboro, NC 27408

    4beds
    3,555sqft
    Stick/Site Built, Residential, Single Family Residence
    Built in 1962
    0.36 Acres Lot
    $938,700 Zestimate®
    $--/sqft
    $3,906 Estimated rent

    Home value

    $938,700

    $892,000 - $1.00M

    $3,906/mo

    Zestimate® history
    Loading
    Loading...

    Owner options

    List your home for rent

    $3,906/mo

    Rent Zestimate®

    Find your next renter with Zillow Rental Manager. Plus, with online applications, you can quickly screen prospective tenants – for free.

    Learn more

    $3,906/mo

    Rent Zestimate®

    Refinance and save

    $5,106/mo

    Est. payment

    Refinancing to a lower rate could help reduce your monthly payments and save thousands over the life of the loan.

    See today's rates

    $5,106/mo

    Est. payment

    Explore your selling options

    Work with a Zillow partner agent

    Leverage their expertise and Zillow's premium Showcase listings to get your home seen by more buyers.

    Get started

    List with your own agent

    Get your home in front of millions of buyers by listing it on Zillow.

    Learn how to do it

    Sell it yourself

    Take full control of how buyers see your home on Zillow by listing For Sale by Owner (FSBO).

    List your home

    What's special

    Dining roomsCustom cabinetryGranite countertopsSteel appliancesLaundry chuteVegetable sinkHalf bath
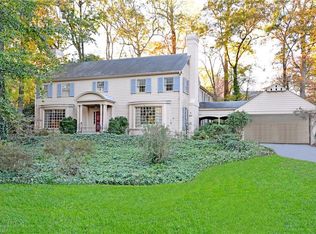
    Once upon a time there was a magical home located in one of the best family oriented neighborhoods in all of Greensboro! Beautifully maintained in a park-like setting. Foyer flanks formal living & dining rooms, quality kitchen w/stainless steel appliances, oversized island perfect for entertaining, double ovens, gas range, vegetable sink, granite countertops & custom cabinetry including a desk station. Adjacent to the kitchen is a small den or reading room - balcony overlooks gardens & play stations from this room. Primary suite on main w/dressing rm & separate shower. Two additional bedrm & full bath on this level. Lower level great room w/fireplace, built ins & wet bar. Perfect for all sorts of family fun. Lower level bedrm w/full bath. Laundry chute to mud rm from upper level. Half bath in laundry rm . Curved brick patio to darling child's playhouse, swing play station & picket fence--what more could you want! Contact list agent for updates & upgrades done by present owner. A gem!

    Zillow last checked:

    Listing updated:

    Listed by:

    Katie Redhead 336-430-0219,

    Tyler Redhead & McAlister Real Estate, LLC

    Bought with:

    Katie Redhead, 82614

    Tyler Redhead & McAlister Real Estate, LLC

    Source: Triad MLS,MLS#: 1123613MLS LogoOriginating MLS: Greensboro

    Facts & features

    Interior

    Bedrooms & bathrooms
    • Bedrooms: 4
    • Bathrooms: 4
    • Full bathrooms: 3
    • 1/2 bathrooms: 1
    • Main level bathrooms: 3
    Primary bedroom
    • Level: Main
    • Dimensions: 16.75 x 15
    Bedroom 2
    • Level: Main
    • Dimensions: 13.75 x 12.75
    Bedroom 3
    • Level: Main
    • Dimensions: 12.17 x 12.08
    Bedroom 4
    • Level: Lower
    • Dimensions: 15.33 x 11.67
    Den
    • Level: Main
    • Dimensions: 14.75 x 14.08
    Dining room
    • Level: Main
    • Dimensions: 15.08 x 14.08
    Entry
    • Level: Main
    • Dimensions: 13.17 x 7
    Great room
    • Level: Lower
    • Dimensions: 21.5 x 21.42
    Kitchen
    • Level: Main
    • Dimensions: 21.75 x 12.33
    Laundry
    • Level: Lower
    • Dimensions: 12.83 x 5.92
    Living room
    • Level: Main
    • Dimensions: 22.08 x 15.08
    Heating
    • Forced Air, Natural Gas
    Cooling
    • Central Air
    Appliances
    • Included: Microwave, Oven, Dishwasher, Disposal, Free-Standing Range, Gas Water Heater
    • Laundry: Dryer Connection, In Basement, Washer Hookup
    Features
    • Great Room, Built-in Features, Ceiling Fan(s), Kitchen Island, Separate Shower, Solid Surface Counter, Wet Bar
    • Flooring: Carpet, Tile, Wood
    • Basement: Finished, Basement, Crawl Space
    • Attic: Pull Down Stairs
    • Number of fireplaces: 2
    • Fireplace features: Great Room, Living Room
    Interior area
    • Total structure area: 3,555
    • Total interior livable area: 3,555 sqft
    • Finished area above ground: 2,455
    • Finished area below ground: 1,100

    Property

    Parking
    • Total spaces: 1
    • Parking features: Carport, Paved, On Street, Driveway, Attached Carport
    • Attached garage spaces: 1
    • Has carport: Yes
    • Has uncovered spaces: Yes
    Features
    • Levels: One
    • Stories: 1
    • Patio & porch: Porch
    • Exterior features: Balcony, Sprinkler System
    • Pool features: None
    • Fencing: Fenced,Invisible
    Lot
    • Size: 0.36 Acres
    • Dimensions: 111 x 70 x 75 x 117 x 121
    • Features: Not in Flood Zone
    Details
    • Parcel number: 0031716
    • Zoning: RS-12
    • Special conditions: Owner Sale
    • Other equipment: Generator, Irrigation Equipment

    Construction

    Type & style
    • Home type: SingleFamily
    • Property subtype: Stick/Site Built, Residential, Single Family Residence
    Materials
    • Brick
    Condition
    • Year built: 1962

    Utilities & green energy

    • Sewer: Public Sewer
    • Water: Public

    Community & neighborhood

    Security
    • Security features: Security System
    Location
    • Region: Greensboro
    • Subdivision: Irving Park

    Other

    Other facts
    • Listing agreement: Exclusive Right To Sell

    Price history

    DateEventPrice
    12/28/2023Sold$850,000+6.4%
    Source: Triad MLS #1123613 Report a problem
    11/7/2023Pending sale$799,000
    Source: Triad MLS #1123613 Report a problem
    11/2/2023Listed for sale$799,000+31%
    Source: Triad MLS #1123613 Report a problem
    6/29/2018Sold$610,000-3%
    Source: Triad MLS #883173 Report a problem
    5/26/2018Pending sale$629,000$177/sqft
    Source: Tyler Redhead & McAlister Real Estate, LLC #883173 Report a problem
    4/20/2018Listed for sale$629,000+25.8%$177/sqft
    Source: Tyler Redhead & McAlister Real Estate, LLC #883173 Report a problem
    6/14/2013Sold$500,000-3.8%
    Source: Triad MLS #670513 Report a problem
    5/3/2013Pending sale$520,000$146/sqft
    Source: Tyler Redhead & McAlister Real Estate #670513 Report a problem
    4/16/2013Listed for sale$520,000+19.5%$146/sqft
    Source: Tyler Redhead & McAlister Real Estate #670513 Report a problem
    6/1/2007Sold$435,000$122/sqft
    Source: Public Record Report a problem

    Public tax history

    YearProperty taxesTax assessment
    2025$8,955 $638,300
    2024$8,955 $638,300
    2023$8,955 +2.9%$638,300
    2022$8,700 +45.4%$638,300 +48.6%
    2021$5,984 +2.2%$429,600
    2018$5,855 +8.5%$429,600
    2017$5,397 $429,600 +9.6%
    2016$5,397 $391,800
    2015$5,397 -1.8%$391,800
    2014$5,495 $391,800 +2.1%
    2013-- $383,600
    2012-- $383,600 +5.4%
    2011-- $364,100
    2010-- $364,100 +15.8%
    2009-- $314,500
    2008-- $314,500 +7.6%
    2007-- $292,400
    2006-- $292,400
    2005-- $292,400 +38%
    2002-- $211,900
    2001-- $211,900

    Find assessor info on the county website

    Neighborhood: 27408

    Nearby schools

    GreatSchools rating
    Schools provided by the listing agent
    • Elementary: Irving Park
    • Middle: Mendenhall
    • High: Page

    Source: Triad MLS. This data may not be complete. We recommend contacting the local school district to confirm school assignments for this home.

    Get a cash offer in 3 minutes
    Find out how much your home could sell for in as little as 3 minutes with a no-obligation cash offer.
    Estimated market value
    $938,700
    Get a cash offer in 3 minutes
    Find out how much your home could sell for in as little as 3 minutes with a no-obligation cash offer.
    Estimated market value
    $938,700