Situated on a prominent corner lot, this exceptional residence impresses from the moment you arrive. From striking curb appeal and elegant front entrance to the sparkling backyard pool and expansive sun deck, every detail has been thoughtfully designed to exceed expectations with refined custom finishes found throughout the home. The grand foyer opens to wood and flagstone flooring that extends across the lower level, complemented by custom wallpaper, designer paint selections, tailored window treatments, and soaring 12-foot ceilings with subtle indirect lighting. The inviting living room, anchored by a fireplace, sits gracefully to one side of the foyer, while a formal dining room adorned with a magnificent French chandelier enhances the home’s sense of sophistication. Beyond, a comfortable casual living area features built-in shelving and a wet bar with adjoining butler’s pantry. The impressive kitchen is designed to inspire culinary excellence, offering abundant cabinetry, generous counter space, a pantry, a large center island with cooktop, and a charming breakfast area for everyday dining. The expansive primary suite serves as a private retreat, complete with a Hollywood-style jetted soaking tub, steam shower, separate vanities, dual walk-in closets, and a dedicated linen closet. On the opposite wing of the home, a private guest suite ensures comfort and privacy for visitors. Upstairs, additional living space opens to a covered balcony and includes a secondary bedroom with ensuite bath, as well as a second oversized primary suite. Three attic spaces provide exceptional storage options. The backyard invites you to relax on the covered patio and enjoy leisurely afternoons on the sun deck or refreshing swims in the pool. Ideally located just minutes from a major sports arena, amusement park, and a wide array of premier shopping, dining, and entertainment destinations, this residence must be experienced to be fully appreciated. Schedule your private showing today.
Sold
Price Unknown
2200 Castle Rock Rd, Arlington, TX 76006
4beds
3,875sqft
Single Family Residence
Built in 1985
0.25 Acres Lot
$648,900 Zestimate®
$--/sqft
$4,385 Estimated rent
Home value
$648,900
$603,000 - $701,000
$4,385/mo
Zestimate® history
Owner options
List your home for rent
$4,385/mo
Rent Zestimate®
Find your next renter with Zillow Rental Manager. Plus, with online applications, you can quickly screen prospective tenants – for free.
$4,385/mo
Rent Zestimate®
Refinance and save
$112/mo
Est. payment
Refinancing to a lower rate could help reduce your monthly payments and save thousands over the life of the loan.
$112/mo
Est. payment
Explore your selling options
Work with a Zillow partner agent
Leverage their expertise and Zillow's premium Showcase listings to get your home seen by more buyers.
Get startedList with your own agent
Get your home in front of millions of buyers by listing it on Zillow.
Learn how to do itSell it yourself
Take full control of how buyers see your home on Zillow by listing For Sale by Owner (FSBO).
List your homeWhat's special
Sparkling backyard poolGrand foyerStriking curb appealExpansive sun deckPrivate guest suiteProminent corner lotWood and flagstone flooring
Zillow last checked:
Listing updated:
Listed by:
Tamera Saling 0704344 817-687-8562,
Keller Williams Fort Worth 817-920-7700
Bought with:
Chris Hightower
Hightower REALTORS
Source: NTREIS,MLS#: 21178338
Facts & features
Interior
Bedrooms & bathrooms
- Bedrooms: 4
- Bathrooms: 4
- Full bathrooms: 4
Primary bedroom
- Features: Ceiling Fan(s), Double Vanity, En Suite Bathroom, Hollywood Bath, Linen Closet, Separate Shower, Steam Shower, Walk-In Closet(s)
- Level: First
- Dimensions: 0 x 0
Primary bedroom
- Features: Dual Sinks, En Suite Bathroom
- Level: First
- Dimensions: 0 x 0
Bedroom
- Features: Ceiling Fan(s), En Suite Bathroom, Split Bedrooms
- Level: Second
- Dimensions: 0 x 0
Bedroom
- Features: Built-in Features, En Suite Bathroom, Split Bedrooms
- Level: Second
- Dimensions: 0 x 0
Dining room
- Level: First
- Dimensions: 0 x 0
Game room
- Features: Built-in Features, Other
- Level: First
- Dimensions: 0 x 0
Kitchen
- Features: Butler's Pantry, Eat-in Kitchen, Granite Counters, Kitchen Island, Pantry
- Level: First
- Dimensions: 0 x 0
Living room
- Features: Built-in Features, Fireplace
- Level: First
- Dimensions: 0 x 0
Living room
- Level: Second
- Dimensions: 0 x 0
Utility room
- Features: Built-in Features, Utility Room, Utility Sink
- Level: First
- Dimensions: 0 x 0
Heating
- Central, Natural Gas
Cooling
- Central Air, Ceiling Fan(s), Electric
Appliances
- Included: Dryer, Dishwasher, Electric Cooktop, Electric Oven, Electric Water Heater, Disposal, Gas Water Heater, Microwave, Refrigerator, Washer, Wine Cooler
- Laundry: Washer Hookup, Dryer Hookup, Laundry in Utility Room
Features
- Wet Bar, Built-in Features, Chandelier, Decorative/Designer Lighting Fixtures, Double Vanity, Eat-in Kitchen, Granite Counters, High Speed Internet, Kitchen Island, Multiple Master Suites, Pantry, Cable TV, Vaulted Ceiling(s), Walk-In Closet(s)
- Flooring: Carpet, Marble, Stone, Wood
- Windows: Window Coverings
- Has basement: No
- Number of fireplaces: 1
- Fireplace features: Decorative, Gas Log, Living Room, Raised Hearth
Interior area
- Total interior livable area: 3,875 sqft
Property
Parking
- Total spaces: 4
- Parking features: Attached Carport, Door-Single, Driveway, Electric Gate, Garage, Garage Faces Rear
- Attached garage spaces: 2
- Carport spaces: 2
- Covered spaces: 4
- Has uncovered spaces: Yes
Features
- Levels: Two
- Stories: 2
- Patio & porch: Front Porch, Patio, Balcony, Covered
- Exterior features: Balcony, Outdoor Grill, Private Yard, Rain Gutters
- Pool features: Gunite, In Ground, Outdoor Pool, Pool
- Fencing: Wood,Wrought Iron
Lot
- Size: 0.25 Acres
- Features: Corner Lot, Interior Lot, Landscaped, Subdivision, Sprinkler System, Few Trees
Details
- Parcel number: 04787501
Construction
Type & style
- Home type: SingleFamily
- Architectural style: Contemporary/Modern,Traditional,Detached
- Property subtype: Single Family Residence
Materials
- Brick
- Foundation: Slab
- Roof: Other
Condition
- Year built: 1985
Utilities & green energy
- Sewer: Public Sewer
- Water: Public
- Utilities for property: Electricity Connected, Sewer Available, Water Available, Cable Available
Community & HOA
Community
- Features: Playground, Park, Pickleball, Tennis Court(s), Curbs, Sidewalks
- Security: Security System, Carbon Monoxide Detector(s), Fire Alarm, Other, Smoke Detector(s)
- Subdivision: Forest Hills Add
HOA
- Has HOA: Yes
- Services included: All Facilities, Association Management, Maintenance Grounds, Security
- HOA fee: $112 monthly
- HOA name: Forest Hills Homeowners Association
- HOA phone: 817-637-1144
Location
- Region: Arlington
Financial & listing details
- Tax assessed value: $634,030
- Annual tax amount: $12,929
- Date on market: 2/12/2026
- Cumulative days on market: 4 days
- Listing terms: Cash,Conventional,FHA,VA Loan
- Electric utility on property: Yes
Price history
| Date | Event | Price |
|---|---|---|
| 3/16/2026 | Sold | -- |
Source: NTREIS #21178338 Report a problem | ||
| 2/21/2026 | Pending sale | $650,000$168/sqft |
Source: NTREIS #21178338 Report a problem | ||
| 2/16/2026 | Contingent | $650,000$168/sqft |
Source: NTREIS #21178338 Report a problem | ||
| 2/12/2026 | Listed for sale | $650,000$168/sqft |
Source: NTREIS #21178338 Report a problem | ||
Public tax history
| Year | Property taxes | Tax assessment |
|---|---|---|
| 2025 | $5,780 -15.3% | $634,030 |
| 2024 | $6,827 -21.8% | $634,030 +4.9% |
| 2023 | $8,732 -7.4% | $604,358 +15.3% |
| 2022 | $9,431 +1.1% | $523,996 +17.9% |
| 2021 | $9,331 -8.8% | $444,459 +3.9% |
| 2020 | $10,234 -1.3% | $427,713 -4.5% |
| 2019 | $10,368 +2.7% | $448,060 +6.1% |
| 2018 | $10,096 +6.5% | $422,439 +1% |
| 2017 | $9,479 +8.5% | $418,288 +16.6% |
| 2016 | $8,737 -0.1% | $358,727 +0.5% |
| 2015 | $8,749 | $356,900 |
| 2014 | $8,749 | $356,900 |
| 2013 | -- | $356,900 +5.4% |
| 2012 | -- | $338,700 |
| 2011 | -- | $338,700 -0.2% |
| 2010 | -- | $339,400 -4.9% |
| 2009 | -- | $357,000 |
| 2008 | -- | $357,000 |
| 2007 | -- | $357,000 |
| 2006 | -- | $357,000 |
| 2005 | -- | $357,000 |
| 2004 | -- | $357,000 |
| 2003 | -- | $357,000 -1.6% |
| 2002 | -- | $362,700 +9.6% |
| 2001 | -- | $330,900 +8.5% |
| 2000 | -- | $304,900 |
Find assessor info on the county website
Neighborhood: North
Nearby homes
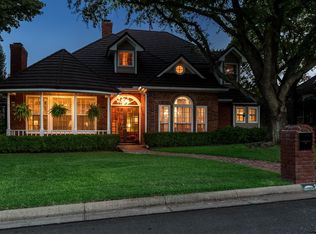
- $638,6004 bd4 ba3.5k sqft2204 Castle Rock Rd, Arlington, TX 76006Off Market
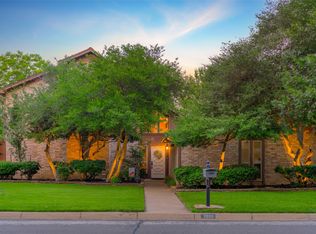
- $--4 bd3 ba2.7k sqft2801 Shadow Dr W, Arlington, TX 76006Sold
- $665,3004 bd3 ba3.6k sqft2817 Shadow Dr W, Arlington, TX 76006Off Market
- $588,2004 bd3 ba3.4k sqft2206 Castle Rock Rd, Arlington, TX 76006Off Market
- $427,8003 bd2 ba2.3k sqft2117 Shadow Ridge Dr, Arlington, TX 76006Off Market
- $--4 bd4 ba3.5k sqft2719 Shadow Ct, Arlington, TX 76006Sold
- $650,8004 bd4 ba3.8k sqft2800 Briar Knoll Dr, Arlington, TX 76006Off Market
- $606,0003 bd4 ba3.6k sqft2721 Shadow Dr W, Arlington, TX 76006Off Market
Nearby schools
GreatSchools rating
- 3/10Ellis Elementary SchoolGrades: PK-6Distance: 0.3 mi
- 3/10Nichols Junior High SchoolGrades: 7-8Distance: 1.2 mi
- 2/10Lamar High SchoolGrades: 9-12Distance: 3.4 mi
Schools provided by the listing agent
- Elementary: Ellis
- High: Lamar
- District: Arlington ISD
Source: NTREIS. This data may not be complete. We recommend contacting the local school district to confirm school assignments for this home.
Get a cash offer in 3 minutes
Find out how much your home could sell for in as little as 3 minutes with a no-obligation cash offer.
Estimated market value
$648,900
Get a cash offer in 3 minutes
Find out how much your home could sell for in as little as 3 minutes with a no-obligation cash offer.
Estimated market value
$648,900
- Texas
- Tarrant County
- Arlington
- 76006
- North
- 2200 Castle Rock Rd
