Skip main navigation
Closed
  • $450,000

    2200 Chalet Dr NE, Columbia Heights, MN 55421

    4beds
    2,200sqft
    Single Family
    Built in 1966
    0.26 Acres Lot
    $-- Zestimate®
    $205/sqft
    $3,030 Estimated rent

    Home value

    Not available

    Estimated sales range

    Not available

    $3,030/mo

    Zestimate® history
    Loading
    Loading...

    Owner options

    List your home for rent

    $3,030/mo

    Rent Zestimate®

    Find your next renter with Zillow Rental Manager. Plus, with online applications, you can quickly screen prospective tenants – for free.

    Learn more

    $3,030/mo

    Rent Zestimate®

    Refinance and save

    $2,814/mo

    Est. payment

    Refinancing to a lower rate could help reduce your monthly payments and save thousands over the life of the loan.

    See today's rates

    $2,814/mo

    Est. payment

    Explore your selling options

    Work with a Zillow partner agent

    Leverage their expertise and Zillow's premium Showcase listings to get your home seen by more buyers.

    Get started

    List with your own agent

    Get your home in front of millions of buyers by listing it on Zillow.

    Learn how to do it

    Sell it yourself

    Take full control of how buyers see your home on Zillow by listing For Sale by Owner (FSBO).

    List your home

    What's special

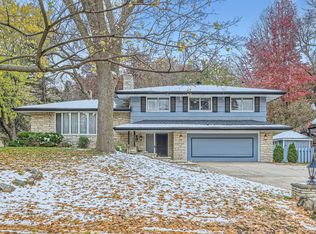
    Some homes are updated. Others are truly cared for. Welcome to 2200 Chalet Drive NE, a meticulously maintained split-level that has been loved by just two owners since it was built in 1966. Every improvement has been thoughtfully made, carefully documented, and completed with the next owner in mind, creating a home you can step into with confidence. Set on a beautifully landscaped corner lot beneath mature trees, the curb appeal is just the beginning. Inside, rich hardwood floors and abundant south-facing natural light create an inviting first impression that carries throughout the home. The spacious living and dining rooms flow effortlessly into a beautifully remodeled kitchen featuring warm oak cabinetry, expansive countertops, abundant storage, and a movable island that adapts effortlessly for everyday living or entertaining. Upstairs, three bedrooms are thoughtfully positioned together, including a private primary suite with a beautifully updated three-quarter ensuite featuring heated floors, generous closet space, and custom built-in storage. A second full bathroom, also equipped with heated floors, serves the remaining bedrooms, while the conveniently located upper-level laundry makes everyday living that much easier. Downstairs, a cozy family room centered around the fireplace offers the perfect place to unwind, while the fourth egress bedroom provides flexible space for guests, a home office, or hobbies. A practical mudroom with direct access to the attached garage adds even more everyday convenience. Outside, the fully fenced backyard feels like a private retreat with a refinished deck, mature landscaping, and a storage shed, making it just as enjoyable for quiet mornings as it is for summer gatherings. Nestled in South Innsbruck, one of Columbia Heights' best-kept secrets, you'll love the mature tree-lined streets, established neighborhood feel, and convenient access to shopping, restaurants, and everyday amenities. Kordiak Park, Highland Lake, and several nearby parks and trails are just minutes away, offering endless opportunities to get outside and enjoy the neighborhood. Homes that have been this thoughtfully maintained by only two owners rarely become available, and this is one you truly will not want to miss.

    Zillow last checked:

    Listing updated:

    Listed by:

    The Michael Kaslow Team 612-619-6855,

    Coldwell Banker Realty - Lakes,

    Shelley M Horstman 612-702-6510

    Bought with:

    Samuel Scott

    National Realty Guild

    Source: NorthstarMLS as distributed by MLS GRID,MLS#: 7105978MLS Logo

    Facts & features

    Interior

    Bedrooms & bathrooms
    • Bedrooms: 4
    • Bathrooms: 3
    • Full bathrooms: 1
    • 3/4 bathrooms: 1
    • 1/2 bathrooms: 1
    Bathroom
    • Description: 1/2 Basement,3/4 Primary,Private Primary,Main Floor Full Bath
    Dining room
    • Description: Breakfast Bar,Eat In Kitchen,Informal Dining Room,Kitchen/Dining Room,Living/Dining Room
    Heating
    • Forced Air
    Cooling
    • Central Air
    Appliances
    • Included: Dishwasher, Disposal, Dryer, Electric Water Heater, Exhaust Fan, Microwave, Range, Refrigerator, Stainless Steel Appliance(s), Washer
    • Laundry: Laundry Room
    Features
    • Basement: Full
    • Number of fireplaces: 1
    • Fireplace features: Family Room, Gas, Insert
    Interior area
    • Total structure area: 2,200
    • Total interior livable area: 2,200 sqft
    • Finished area above ground: 1,100
    • Finished area below ground: 1,100

    Property

    Parking
    • Total spaces: 2
    • Parking features: Attached, Concrete
    • Attached garage spaces: 2
    Accessibility
    • Accessibility features: None
    Features
    • Levels: Multi/Split
    • Patio & porch: Deck
    • Pool features: None
    • Fencing: Full
    Lot
    • Size: 0.26 Acres
    • Dimensions: 50 x 25 x 129 x 100 x 135
    • Features: Corner Lot, Tree Coverage - Medium
    Details
    • Additional structures: Storage Shed
    • Foundation area: 550
    • Parcel number: 253024140100
    • Zoning description: Residential-Single Family

    Construction

    Type & style
    • Home type: SingleFamily
    • Property subtype: Single Family
    Materials
    • Block
    • Roof: Age 8 Years or Less,Asphalt
    Condition
    • New construction: No
    • Year built: 1966

    Utilities & green energy

    • Electric: 200+ Amp Service
    • Gas: Natural Gas
    • Sewer: City Sewer/Connected
    • Water: City Water/Connected

    Community & HOA

    Community
    • Subdivision: Innsbruck 3rd Add
    HOA
    • Has HOA: No
    Location
    • Region: Columbia Heights

    Financial & listing details

    • Price per square foot: $205/sqft
    • Tax assessed value: $430,900
    • Annual tax amount: $6,640
    • Date on market: 7/24/2026

    Price history

    DateEventPrice
    8/10/2026Sold$450,000$205/sqft
    Source: NorthstarMLS as distributed by MLS GRID #7105978 Report a problem
    7/24/2026Pending sale$450,000+192.2%$205/sqft
    Source: NorthstarMLS as distributed by MLS GRID #7105978 Report a problem
    4/20/1998Sold$154,000$70/sqft
    Source: Public Record Report a problem

    Public tax history

    YearProperty taxesTax assessment
    2025$6,152 +8.7%$423,131 +1.1%
    2024$5,662 +16.4%$418,444 +1%
    2023$4,866 +7.4%$414,200 -0.3%
    2022$4,529 -0.4%$415,600 +26.1%
    2021$4,546 +3.2%$329,545 +2.4%
    2019$4,406 +13.3%$321,800 +16%
    2018$3,887 -6.5%$277,500 -1.6%
    2017$4,157 +22.6%$282,000 +16.8%
    2016$3,389 -9.9%$241,500
    2015$3,764 +2.5%$241,500 +18.4%
    2014$3,674 +2.6%$203,900
    2013$3,579 +10.3%--
    2012$3,244 -6.5%--
    2011$3,469 +2.3%--
    2010$3,390 +8.5%--
    2008$3,124 +19.6%--
    2007$2,611 -10.6%--
    2006$2,922 +12.7%--
    2005$2,593 +11.8%--
    2004$2,320 +15.6%--
    2003$2,008 -6.4%--
    2002$2,146 -7.2%--
    2001$2,311 --
    Find assessor info on the county website

    Neighborhood: 55421

    Nearby schools

    GreatSchools rating
    Get pre-qualified for a loan
    At Zillow Home Loans, we can pre-qualify you in as little as 5 minutes with no impact to your credit score.

    An equal housing lender. NMLS #10287.