Located in the heart of the ''Tree Streets'', this home is completely renovated. Features include double islands with granite countertops, stainless steel appliances, gas range, large fenced-in backyard, storage building, custom plantation shutters, and stone fireplace! Enjoy this corner lot, bordering an idyllic cul-de-sac. Call today to schedule your showing!
Sold
Price Unknown
2200 Chestnut Dr, Corinth, MS 38834
4beds
2,338sqft
Single Family Residence
Built in 1972
0.52 Acres Lot
$334,700 Zestimate®
$--/sqft
$1,849 Estimated rent
Home value
$334,700
$318,000 - $351,000
$1,849/mo
Zestimate® history
Owner options
List your home for rent
$1,849/mo
Rent Zestimate®
Find your next renter with Zillow Rental Manager. Plus, with online applications, you can quickly screen prospective tenants – for free.
$1,849/mo
Rent Zestimate®
Refinance and save
Refinancing to a lower rate could help reduce your monthly payments and save thousands over the life of the loan.
Explore your selling options
Work with a Zillow partner agent
Leverage their expertise and Zillow's premium Showcase listings to get your home seen by more buyers.
Get startedList with your own agent
Get your home in front of millions of buyers by listing it on Zillow.
Learn how to do itSell it yourself
Take full control of how buyers see your home on Zillow by listing For Sale by Owner (FSBO).
List your homeWhat's special
Zillow last checked:
Listing updated:
Listed by:
Bret Carroll,
Coldwell Banker Southern R/E,
Allie Carroll,
Coldwell Banker Southern R/E
Bought with:
Wilco Real Estate Group
Source: MAAR,MLS#: 10173468
Facts & features
Interior
Bedrooms & bathrooms
- Bedrooms: 4
- Bathrooms: 2
- Full bathrooms: 2
Primary bedroom
- Features: Carpet
- Level: First
- Area: 195
- Dimensions: 15 x 13
Bedroom 2
- Features: Carpet
- Level: First
- Area: 135
- Dimensions: 15 x 9
Bedroom 3
- Features: Shared Bath
- Level: Basement
- Area: 168
- Dimensions: 14 x 12
Bedroom 4
- Features: Shared Bath
- Level: Basement
- Area: 187
- Dimensions: 17 x 11
Dining room
- Features: Separate Dining Room
- Area: 132
- Dimensions: 11 x 12
Kitchen
- Features: Eat-in Kitchen, Pantry, Kitchen Island
- Area: 297
- Dimensions: 11 x 27
Living room
- Features: Separate Living Room
- Area: 315
- Dimensions: 21 x 15
Den
- Width: 0
Heating
- Central, Electric
Cooling
- Central Air
Appliances
- Included: Gas Water Heater, Range/Oven, Gas Cooktop, Dishwasher, Microwave, Refrigerator, Washer, Dryer
- Laundry: Laundry Room
Features
- 1 or More BR Down, Storage
- Flooring: Part Carpet, Tile, Vinyl
- Basement: Partial,Walk-Out Access
- Number of fireplaces: 1
- Fireplace features: Living Room
Interior area
- Total interior livable area: 2,338 sqft
Property
Parking
- Total spaces: 2
- Parking features: Driveway/Pad, Storage, Garage Faces Side, On Street
- Has garage: Yes
- Covered spaces: 2
- Has uncovered spaces: Yes
Features
- Stories: 2
- Patio & porch: Patio, Deck
- Pool features: None
- Fencing: Wood
Lot
- Size: 0.52 Acres
- Dimensions: 200 x 113
- Features: Some Trees
Details
- Additional structures: Storage
- Parcel number: 0307361 B 00500
Construction
Type & style
- Home type: SingleFamily
- Architectural style: Ranch
- Property subtype: Single Family Residence
Materials
- Brick Veneer
Condition
- New construction: No
- Year built: 1972
Utilities & green energy
- Sewer: Public Sewer
- Water: Public
Community & HOA
Community
- Subdivision: Candler Heights Subdivision
Location
- Region: Corinth
Financial & listing details
- Tax assessed value: $116,040
- Annual tax amount: $1,451
- Date on market: 5/31/2025
- Cumulative days on market: 1 day
Price history
| Date | Event | Price |
|---|---|---|
| 7/8/2024 | Sold | -- |
Source:  MAAR #10173468 Report a problem MAAR #10173468 Report a problem | ||
| 6/13/2024 | Pending sale | $334,000$143/sqft |
Source: MAAR #10173468 Report a problem | ||
| 6/2/2024 | Contingent | $334,000$143/sqft |
Source: MAAR #10173468 Report a problem | ||
| 5/30/2024 | Listed for sale | $334,000+4.7%$143/sqft |
Source:  NMMLS #24-1855 Report a problem NMMLS #24-1855 Report a problem | ||
| 5/25/2022 | Listing removed | -- |
Source: NMMLS #22-1414 Report a problem | ||
| 5/5/2022 | Listed for sale | $319,000+18.2%$136/sqft |
Source: NMMLS #22-1414 Report a problem | ||
| 9/3/2021 | Listing removed | -- |
Source: Local MLS Report a problem | ||
| 8/15/2021 | Pending sale | $269,900$115/sqft |
Source: Four County BOR #21-269 Report a problem | ||
| 7/16/2021 | Listed for sale | $269,900+22.7%$115/sqft |
Source: Local MLS #21-269 Report a problem | ||
| 3/23/2021 | Sold | -- |
Source: Agent Provided Report a problem | ||
| 2/24/2020 | Sold | -- |
Source: Agent Provided Report a problem | ||
| 2/11/2020 | Pending sale | $219,900$94/sqft |
Source: First Team Real Estate #19-584 Report a problem | ||
| 12/23/2019 | Listed for sale | $219,900$94/sqft |
Source: First Team Real Estate #19-584 Report a problem | ||
Public tax history
| Year | Property taxes | Tax assessment |
|---|---|---|
| 2024 | $948 +0.1% | $17,406 +0.1% |
| 2023 | $947 | $17,393 |
| 2022 | $947 +72.5% | $17,393 +51.7% |
| 2021 | $549 -39.5% | $11,462 -31.3% |
| 2019 | $908 | $16,676 |
| 2018 | $908 -2.7% | $16,676 |
| 2017 | $933 | -- |
| 2016 | $933 +9.1% | -- |
| 2015 | $855 +155.5% | -- |
| 2014 | $335 | -- |
| 2013 | $335 | -- |
| 2012 | -- | -- |
| 2011 | -- | -- |
| 2010 | -- | -- |
Find assessor info on the county website
Neighborhood: 38834
Nearby homes
- $281,9004 bd2 ba2.7k sqft2200 Chestnut St, Corinth, MS 38834Off Market

- $237,3003 bd2 ba2.2k sqft1143 Peachtree St, Corinth, MS 38834Off Market
- $326,500-- bd2 ba3.5k sqft2201 Chestnut Dr, Corinth, MS 38834Off Market
- $6,0000.8 AcresChestnut Dr, Corinth, MS 38834Off Market
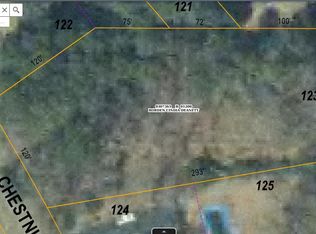
- $2,500-- bd-- ba-- sqftChestnut Dr, Corinth, MS 38834Off Market
- $4,000-- bd-- ba-- sqftChestnut Dr, Corinth, MS 38834Off Market
- $310,100-- bd2 ba2.9k sqft2202 Chestnut Dr, Corinth, MS 38834Off Market
- $291,900-- bd2 ba2.8k sqft1140 Peachtree St, Corinth, MS 38834Off Market
Nearby schools
GreatSchools rating
- 4/10Corinth Middle SchoolGrades: 5-8Distance: 1 mi
- 8/10Corinth High SchoolGrades: 9-12Distance: 1.6 mi
- 5/10Corinth Elementary SchoolGrades: PK-4Distance: 2.5 mi
- Mississippi
- Alcorn County
- Corinth
- 38834
- 2200 Chestnut Dr
Nearby cities
Nearby zip codes
Other Corinth Topics
