Once in a lifetime … you will be only the 3rd owner of this wonderful 110 year old Bellevue Park piece of history called the Veranda! Originally built for a Bell Telephone executive who transferred to Harrisburg from New York City, the floorplan offers charm and functionality for today’s lifestyles, more than a century later. Come see why this house has been cherished by the two prior owners! Enjoy being outside on the 65 foot long porch which has views of one of the Park's most attractive corners. Upon entering the foyer you’ll notice the high ceilings, two original custom stained glass windows and an artfully crafted recessed brick fireplace with gallery lighting. French doors, bay window, window seat and an additional two beautiful stained glass windows show off the light filled formal dining room. A full butlers pantry showcasing both new & original cabinetry and sink, adjoins the updated custom kitchen with well considered storage, warm wood cabinetry, center island, a touch of open shelving for display or chef’s tools and spices and generous work spaces. A convenient powder room and laundry chute complete the first floor. The 2nd level is accessed by the original wood banister stairway, leading to four bedrooms with generous closets, an updated full hall bath, laundry chute and bright sunroom that creates the perfect home office, craft or music room. The 3rd floor hosts the primary suite with 600+ square feet of quiet space with full bath, walk in closet and six storage closets. The attached garage is most useful as a tool or garden shed. The rear yard, with a gravel pad (shed to be removed) could be a future garden or play area. Many possibilities for the gardener or herb enthusiast in this compact area to create an outdoor oasis for relaxing or entertaining. Roof in 2020, water heater in 2022, newer Anderson & Marvin windows. Water supply lines and drain piping have been replaced, new electric wiring, updated gas hot water furnace, numerous ceiling fans. And finally, a complete insulation package! Cellulose was blown into all walls and 2nd floor ceiling with fiberglass batts in the basement and 3rd floor ceilings. However there are still projects to be completed so sale is to be “in as-is” condition. Come discover the opportunity to own and continue learning of all the history in this great property and area. Copies of the original blue prints are available along with the carpenters square that the original owner used to check on the contractors work. Seller is a licensed Commonwealth of Pennsylvania real estate broker.
Sold for $259,000
$259,000
2200 Chestnut St, Harrisburg, PA 17104
5beds
3,113sqft
Single Family Residence
Built in 1914
9,148 Square Feet Lot
$305,700 Zestimate®
$83/sqft
$2,752 Estimated rent
Home value
$305,700
$284,000 - $330,000
$2,752/mo
Zestimate® history
Owner options
List your home for rent
$2,752/mo
Rent Zestimate®
Find your next renter with Zillow Rental Manager. Plus, with online applications, you can quickly screen prospective tenants – for free.
$2,752/mo
Rent Zestimate®
Refinance and save
$1,940/mo
Est. payment
Refinancing to a lower rate could help reduce your monthly payments and save thousands over the life of the loan.
$1,940/mo
Est. payment
Explore your selling options
Work with a Zillow partner agent
Leverage their expertise and Zillow's premium Showcase listings to get your home seen by more buyers.
Get startedList with your own agent
Get your home in front of millions of buyers by listing it on Zillow.
Learn how to do itSell it yourself
Take full control of how buyers see your home on Zillow by listing For Sale by Owner (FSBO).
List your homeWhat's special
Zillow last checked:
Listing updated:
Listed by:
TERRI DIBACCO 717-329-9681,
Keller Williams Realty
Bought with:
Shelly THOMPSON, RS338119
Coldwell Banker Realty
Source: Bright MLS,MLS#: PADA2033930
Facts & features
Interior
Bedrooms & bathrooms
- Bedrooms: 5
- Bathrooms: 3
- Full bathrooms: 2
- 1/2 bathrooms: 1
- Main level bathrooms: 1
Rooms
- Room types: Dining Room, Primary Bedroom, Bedroom 2, Bedroom 4, Kitchen, Foyer, Bedroom 1, Great Room, Bathroom 1, Bathroom 3
Basement
- Area: 1140
Heating
- Baseboard, Natural Gas
Cooling
- Window Unit(s)
Appliances
- Included: Dishwasher, Disposal, Oven/Range - Electric, Microwave, Gas Water Heater
- Laundry: Lower Level, Laundry Chute
Features
- Butlers Pantry, Crown Molding, Floor Plan - Traditional, Eat-in Kitchen, Kitchen Island, Pantry, Recessed Lighting, Walk-In Closet(s), Bar, Plaster Walls, Dry Wall
- Flooring: Hardwood, Wood
- Doors: French Doors
- Windows: Bay/Bow, Replacement, Stain/Lead Glass
- Basement: Concrete
- Number of fireplaces: 1
- Fireplace features: Wood Burning, Mantel(s)
Interior area
- Total structure area: 4,253
- Total interior livable area: 3,113 sqft
- Finished area above ground: 3,113
- Finished area below ground: 0
Property
Parking
- Total spaces: 3
- Parking features: Asphalt, Off Street, Driveway
- Uncovered spaces: 3
Accessibility
- Accessibility features: Other
Features
- Levels: Three
- Stories: 3
- Patio & porch: Porch
- Exterior features: Street Lights
- Pool features: None
- Has view: Yes
- View description: City, Park/Greenbelt
Lot
- Size: 9,148 Square Feet
- Features: Corner Lot, PUD, Corner Lot/Unit
Details
- Additional structures: Above Grade, Below Grade
- Parcel number: 090840290000000
- Zoning: RESIDENTIAL
- Special conditions: Standard
Construction
Type & style
- Home type: SingleFamily
- Architectural style: Prairie
- Property subtype: Single Family Residence
Materials
- Stucco, Steel Siding
- Foundation: Pillar/Post/Pier
- Roof: Fiberglass
Condition
- New construction: No
- Year built: 1914
Utilities & green energy
- Electric: 200+ Amp Service
- Sewer: Public Sewer
- Water: Public
- Utilities for property: Cable Connected, Underground Utilities
Community & HOA
Community
- Subdivision: Bellevue Park
HOA
- Has HOA: Yes
- HOA fee: $250 annually
- HOA name: BELLEVUE PARK ASSOCIATION
Location
- Region: Harrisburg
- Municipality: CITY OF HARRISBURG
Financial & listing details
- Price per square foot: $83/sqft
- Tax assessed value: $95,300
- Annual tax amount: $4,414
- Date on market: 6/7/2024
- Listing agreement: Exclusive Right To Sell
- Listing terms: Cash,Conventional
- Exclusions: Refrigerator, Freezer, Washer, Dryer
- Ownership: Fee Simple
Price history
| Date | Event | Price |
|---|---|---|
| 8/29/2024 | Sold | $259,000+0%$83/sqft |
Source:  Bright MLS #PADA2033930 Report a problem Bright MLS #PADA2033930 Report a problem | ||
| 8/6/2024 | Pending sale | $258,888$83/sqft |
Source: Bright MLS #PADA2033930 Report a problem | ||
| 8/2/2024 | Contingent | $258,888$83/sqft |
Source: Bright MLS #PADA2033930 Report a problem | ||
| 7/17/2024 | Price change | $258,888-5.8%$83/sqft |
Source: Bright MLS #PADA2033930 Report a problem | ||
| 6/28/2024 | Price change | $274,800-7.5%$88/sqft |
Source: Bright MLS #PADA2033930 Report a problem | ||
| 6/20/2024 | Price change | $297,000-7.2%$95/sqft |
Source: Bright MLS #PADA2033930 Report a problem | ||
| 6/7/2024 | Listed for sale | $319,900$103/sqft |
Source: Bright MLS #PADA2033930 Report a problem | ||
Public tax history
| Year | Property taxes | Tax assessment |
|---|---|---|
| 2025 | $4,416 | $95,300 |
| 2023 | $4,416 | $95,300 |
| 2022 | $4,416 +2.2% | $95,300 |
| 2021 | $4,320 +527.4% | $95,300 |
| 2020 | $689 | $95,300 |
| 2019 | $689 | $95,300 |
| 2018 | -- | $95,300 |
| 2017 | $3,003 | $95,300 |
| 2016 | -- | $95,300 |
| 2015 | -- | $95,300 |
| 2014 | -- | $95,300 |
| 2013 | -- | $95,300 |
| 2012 | -- | $95,300 |
| 2011 | -- | $95,300 |
| 2010 | -- | $95,300 |
| 2008 | -- | $95,300 |
| 2007 | -- | $95,300 |
| 2006 | -- | $95,300 |
Find assessor info on the county website
Neighborhood: 17104
Nearby homes
- $255,6005 bd1 ba2.9k sqft2204 Chestnut St, Harrisburg, PA 17104Off Market
- $221,2003 bd1 ba1.7k sqft15 S 22nd St, Harrisburg, PA 17104Off Market

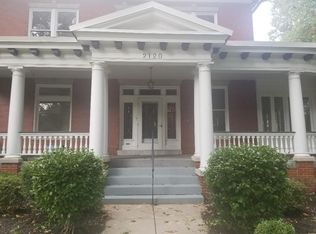
- $426,0006 bd6 ba6.1k sqft2120 Chestnut St, Harrisburg, PA 17104Off Market
- $259,1003 bd2 ba2.4k sqft22 S 22nd St, Harrisburg, PA 17104Off Market
- $351,3005 bd2 ba3.5k sqft2201 Chestnut St, Harrisburg, PA 17104Off Market
- $365,9003 bd3 ba3.2k sqft2208 Chestnut St, Harrisburg, PA 17104Sold
- $277,6004 bd2 ba2.5k sqft20 S 22nd St, Harrisburg, PA 17104Off Market
- $375,0004 bd3 ba3.4k sqft2201 Market St, Harrisburg, PA 17103Sold
Nearby schools
GreatSchools rating
- 4/10Melrose SchoolGrades: K-5Distance: 0.5 mi
- 4/10Rowland SchoolGrades: 7-8Distance: 0.5 mi
- 1/10Harrisburg High SchoolGrades: 9-12Distance: 0.4 mi
Schools provided by the listing agent
- High: Harrisburg High School
- District: Harrisburg City
Source: Bright MLS. This data may not be complete. We recommend contacting the local school district to confirm school assignments for this home.


Get pre-qualified for a loan
At Zillow Home Loans, we can pre-qualify you in as little as 5 minutes with no impact to your credit score.An equal housing lender. NMLS #10287.
Sell for more on Zillow
Get a Zillow Showcase℠ listing at no additional cost and you could sell for .
$305,700
2% more
+$6,114
With Zillow Showcase(estimated)
$311,814
- Pennsylvania
- Dauphin County
- Harrisburg
- 17104
- 2200 Chestnut St
Nearby cities
Nearby neighborhoods
Nearby zip codes
Other Harrisburg Topics
