Skip main navigation
Sold for $570,000
  • $570,000

    2200 Clearwood Ct, Shelby Township, MI 48316

    2beds
    4,261sqft
    Condominium
    Built in 1996
    -- sqft lot
    $576,600 Zestimate®
    $134/sqft
    $2,633 Estimated rent

    Home value

    $576,600

    $530,000 - $623,000

    $2,633/mo

    Zestimate® history
    Loading
    Loading...

    Owner options

    List your home for rent

    $2,633/mo

    Rent Zestimate®

    Find your next renter with Zillow Rental Manager. Plus, with online applications, you can quickly screen prospective tenants – for free.

    Learn more

    $2,633/mo

    Rent Zestimate®

    Refinance and save

    $4,199/mo

    Est. payment

    Refinancing to a lower rate could help reduce your monthly payments and save thousands over the life of the loan.

    See today's rates

    $4,199/mo

    Est. payment

    Explore your selling options

    Work with a Zillow partner agent

    Leverage their expertise and Zillow's premium Showcase listings to get your home seen by more buyers.

    Get started

    List with your own agent

    Get your home in front of millions of buyers by listing it on Zillow.

    Learn how to do it

    Sell it yourself

    Take full control of how buyers see your home on Zillow by listing For Sale by Owner (FSBO).

    List your home

    What's special

    Gas fireplaceComfy loftEat-in bayProfessionally finished daylight basementArchitectural detailsLarge open floor planMirrored workout room
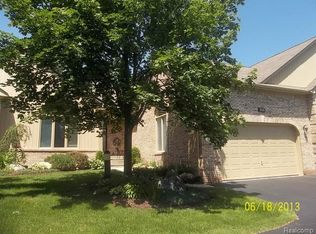
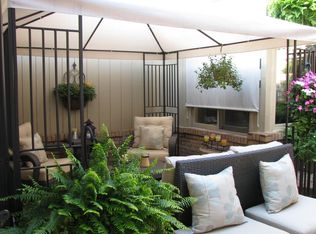
    Offer Accepted Contingent on Sale of Current Home Subject to 48 Hour Right of First Refusal. Welcome to the spacious, updated luxury condo located in the park-like Briarwood community. You will be greeted by a bright, airy open floor plan enhanced with multiple architectural details. The great room features cathedral ceilings, crown molding and a formal dining area. The gourmet kitchen includes new skylights, cherry cabinets, stainless steel appliances, and granite/quartz countertops. Enjoy informal meals in the eat-in bay. Entertaining is a breeze with the adjacent butler's panty. Your guests will enjoy the Zen atmosphere of the designer powder room. As you continue to the back of the main floor, note the double glass doors, judges paneling and transom window in the cozy den. Make your way to the private primary suite. It includes a bay window, tray ceilings, and walk in closet with built ins to maximize storage. Inside the suite you will find the marble primary bath complete with a jetted tub, separate shower and double vanity. Ascend the stairs to the second floor suite, with a comfy loft perfect for visitors! Your last stop will take you to the professionally finished daylight basement. It features a gas fireplace, expansive wet bar, mirrored workout room and a "bonus room". The large open floor plan lends itself to infinite entertainment possibilities. Don't forget to check out the outdoor space on the deck where you can enjoy your morning coffee or relax in the evening surrounded by the beauty of nature. Conveniently located to shopping plazas and moments away from bustling downtown Rochester. Please Note: Tax Rate listed is NON-HOMESTEAD

    Zillow last checked:

    Listing updated:

    Listed by:

    Thomas Bledsoe 586-822-2148,

    Arterra Realty Michigan LLC,

    Holly Bledsoe 248-731-0048,

    Arterra Realty Michigan LLC

    Bought with:

    Nick Perkowski, 6501343694

    Isles Realty, Inc

    Source: Realcomp II,MLS#: 20250035464MLS Logo

    Facts & features

    Interior

    Bedrooms & bathrooms
    • Bedrooms: 2
    • Bathrooms: 4
    • Full bathrooms: 3
    • 1/2 bathrooms: 1
    Primary bedroom
    • Level: Entry
    • Area: 225
    • Dimensions: 15 x 15
    Bedroom
    • Level: Upper
    • Area: 210
    • Dimensions: 14 x 15
    Primary bathroom
    • Level: Entry
    • Area: 120
    • Dimensions: 10 x 12
    Other
    • Level: Basement
    • Area: 54
    • Dimensions: 6 x 9
    Other
    • Level: Upper
    • Area: 54
    • Dimensions: 6 x 9
    Other
    • Level: Entry
    • Area: 36
    • Dimensions: 6 x 6
    Other
    • Level: Entry
    • Area: 36
    • Dimensions: 6 x 6
    Dining room
    • Level: Entry
    • Area: 165
    • Dimensions: 11 x 15
    Kitchen
    • Level: Entry
    • Area: 273
    • Dimensions: 13 x 21
    Laundry
    • Level: Entry
    • Area: 78
    • Dimensions: 6 x 13
    Library
    • Level: Entry
    • Area: 195
    • Dimensions: 13 x 15
    Living room
    • Level: Entry
    • Area: 256
    • Dimensions: 16 x 16
    Loft
    • Level: Upper
    • Area: 150
    • Dimensions: 10 x 15
    Heating
    • Forced Air, Natural Gas
    Cooling
    • Ceiling Fans, Central Air
    Appliances
    • Included: Built In Gas Oven, Bar Fridge, Convection Oven, Dishwasher, Disposal, Dryer, Free Standing Refrigerator, Gas Cooktop, Microwave, Stainless Steel Appliances, Washer
    • Laundry: Gas Dryer Hookup, Laundry Room, Washer Hookup
    Features
    • Wet Bar
    • Basement: Finished
    • Has fireplace: Yes
    • Fireplace features: Basement, Great Room
    Interior area
    • Total interior livable area: 4,261 sqft
    • Finished area above ground: 2,761
    • Finished area below ground: 1,500

    Property

    Parking
    • Total spaces: 2
    • Parking features: Two Car Garage, Attached
    • Attached garage spaces: 2
    Features
    • Levels: One And One Half
    • Stories: 1.5
    • Entry location: GroundLevel
    • Patio & porch: Deck, Porch
    Details
    • Parcel number: 0706351114
    • Special conditions: Short Sale No,Standard

    Construction

    Type & style
    • Home type: Condo
    • Architectural style: Traditional
    • Property subtype: Condominium
    Materials
    • Brick, Wood Siding
    • Foundation: Basement, Poured
    Condition
    • New construction: No
    • Year built: 1996

    Utilities & green energy

    • Electric: Volts 220, Circuit Breakers
    • Sewer: Public Sewer
    • Water: Public

    Community & HOA

    Community
    • Security: Security System Owned
    • Subdivision: BRIARWOOD
    HOA
    • Has HOA: Yes
    • Services included: Maintenance Structure, Sewer, Snow Removal, Trash, Water
    • HOA fee: $462 monthly
    • HOA phone: 586-254-3000
    Location
    • Region: Shelby Township

    Financial & listing details

    • Price per square foot: $134/sqft
    • Tax assessed value: $222,759
    • Annual tax amount: $10,653
    • Date on market: 5/19/2025
    • Cumulative days on market: 21 days
    • Listing agreement: Exclusive Right To Sell
    • Listing terms: Cash,Conventional

    Price history

    DateEventPrice
    7/8/2025Sold$570,000-1.7%$134/sqft
    Source: Realcomp II #20250035464 Report a problem
    6/9/2025Contingent$579,900$136/sqft
    Source: Realcomp II #20250035464 Report a problem
    5/19/2025Listed for sale$579,900+51.4%$136/sqft
    Source: Realcomp II #20250035464 Report a problem
    6/9/2017Sold$383,000-1.3%$90/sqft
    Source: Public Record Report a problem
    4/14/2017Pending sale$387,900$91/sqft
    Source: Coldwell Banker Weir Manuel #217028058 Report a problem
    4/12/2017Listed for sale$387,900+19%$91/sqft
    Source: Coldwell Banker Weir Manuel-Roch #217028058 Report a problem
    11/25/2014Sold$326,000-1.2%$77/sqft
    Source: Public Record Report a problem
    9/12/2014Listed for sale$329,900+17.8%$77/sqft
    Source: Real Living Great Lakes RE-RH #214095381 Report a problem
    4/23/2010Sold$280,000-20%$66/sqft
    Source: Public Record Report a problem
    11/1/2001Sold$350,000$82/sqft
    Source: Public Record Report a problem

    Public tax history

    YearProperty taxesTax assessment
    2025$10,863 +5%$264,300 +10.1%
    2024$10,343 +66.9%$240,000 +10.5%
    2023$6,197 +2.8%$217,100 +5.6%
    2022$6,027 +0.7%$205,500 +1.4%
    2021$5,986 $202,700 +3.2%
    2020$5,986 +8.5%$196,400 +3.8%
    2019$5,518 +16.3%$189,300 -0.2%
    2018$4,746 +30.8%$189,600 +7.1%
    2017$3,629 $177,050
    2016$3,629 $177,050 +11.6%
    2015$3,629 +78.1%$158,600 +30.7%
    2013$2,037 $121,350
    2012-- --
    2009-- --
    2001$3,525 +3.5%$127,210 +3.2%
    2000$3,406 $123,270
    Find assessor info on the county website

    Neighborhood: 48316

    Nearby schools

    GreatSchools rating
    Get a cash offer in 3 minutes
    Find out how much your home could sell for in as little as 3 minutes with a no-obligation cash offer.
    Estimated market value
    $576,600
    Get a cash offer in 3 minutes
    Find out how much your home could sell for in as little as 3 minutes with a no-obligation cash offer.
    Estimated market value
    $576,600