Skip main navigation
Off market
  • $2,684,700

    2200 Clubhouse Dr, Steamboat Springs, CO 80487

    4beds
    4baths
    3,402sqft
    SingleFamily
    Built in 1992
    0.36 Acres Lot
    $2,684,700 Zestimate®
    $789/sqft
    $5,903 Estimated rent

    Home value

    $2,684,700

    $2.39M - $3.03M

    $5,903/mo

    Zestimate® history
    Loading
    Loading...

    Owner options

    List your home for rent

    $5,903/mo

    Rent Zestimate®

    Find your next renter with Zillow Rental Manager. Plus, with online applications, you can quickly screen prospective tenants – for free.

    Learn more

    $5,903/mo

    Rent Zestimate®

    Refinance and save

    $12,088/mo

    Est. payment

    Refinancing to a lower rate could help reduce your monthly payments and save thousands over the life of the loan.

    See today's rates

    $12,088/mo

    Est. payment

    Explore your selling options

    Work with a Zillow partner agent

    Leverage their expertise and Zillow's premium Showcase listings to get your home seen by more buyers.

    Get started

    List with your own agent

    Get your home in front of millions of buyers by listing it on Zillow.

    Learn how to do it

    Sell it yourself

    Take full control of how buyers see your home on Zillow by listing For Sale by Owner (FSBO).

    List your home

    What's special

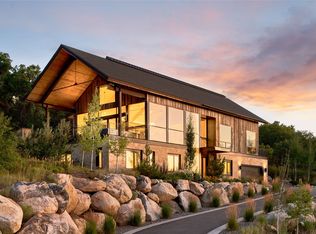
    From its uncommon privacy and expansive views to the ingenious surprises within, this exceptional home is an architectural masterpiece located in the prestigious Country Club Highlands and will prove to be an enviable resort getaway or a remarkable primary residence. Access Nordic and hiking trails from your propertyâÂEURÂ(tm)s edge, stroll to the Rollingstone Ranch Golf Club, and live minutes from SteamboatâÂEURÂ(tm)s legendary skiing, shopping, dining, cultural events, hospital & downtown area. The Master Suite occupies a complete floor with laundry, jetted tub, double shower, deck, and views. Inspired kitchen, living and deck areas overlook The Sanctuary and the Rollingstone golf course before sweeping towards the famous âÂEURœSleeping GiantâÂEUR and breathtaking sunset views. 480 square feet of windows create âÂEURœView ExperiencesâÂEUR you, your family & friends will treasure for a lifetime. From the wildlife on the adjacent ridge & the Autumn vistas of Aspen groves that surround, overlooking the pristine Sanctuary & the back 9 of a Troon course to SteamboatâÂEURÂ(tm)s famous Sleeping Giant & breathtaking rainbows & sunsets to simply watching the snow surround you as though you were in a snow globe! Features included a heated attached over-sized garage with sink area, in-floor radiant heat, dramatic vaulted ceilings, unique architectural features, seven skylights, glass railings in the stairway, low maintenance natural landscape, highly functional kitchen with custom brass countertop, recessed lighting on dimmers throughout, four bedrooms one of which is located on the main living floor. Note this bedroom does not have a closet but seller is willing to leave an armoire. Additionally, there are a total of four baths and 2 laundry areas. There is also a Rollingstone Golf Club membership available with a transfer fee.

    This property is not currently displayed as for sale or rent on Zillow. This may be different from what's on other websites or public sources.

    Facts & features

    Interior

    Bedrooms & bathrooms
    • Bedrooms: 4
    • Bathrooms: 4
    Heating
    • Other
    Appliances
    • Included: Dishwasher, Dryer, Freezer, Garbage disposal, Microwave, Range / Oven, Refrigerator, Washer
    Features
    • Flooring: Tile, Carpet, Hardwood
    • Basement: Finished
    • Has fireplace: Yes
    Interior area
    • Total interior livable area: 3,402 sqft

    Property

    Parking
    • Total spaces: 2
    • Parking features: Garage - Attached
    Features
    • Exterior features: Stone, Wood
    • Has view: Yes
    • View description: Park, City, Mountain
    Lot
    • Size: 0.36 Acres
    Details
    • Parcel number: 114800025

    Construction

    Type & style
    • Home type: SingleFamily
    • Architectural style: Contemporary
    Materials
    • Foundation: Concrete
    Condition
    • Year built: 1992

    Community & HOA

    Location
    • Region: Steamboat Springs

    Financial & listing details

    • Price per square foot: $789/sqft
    • Tax assessed value: $1,991,390
    • Annual tax amount: $5,593

    Price history

    DateEventPrice
    9/16/2015Listing removed$1,169,500$344/sqft
    Source: RE/MAX PARTNERS #140344 Report a problem
    7/29/2015Listed for sale$1,169,500$344/sqft
    Source: RE/MAX PARTNERS #140344 Report a problem

    Public tax history

    YearProperty taxesTax assessment
    2024$5,593 +3.4%$133,420
    2023$5,411 +12.1%$133,420 +52.6%
    2022$4,826 -1.8%$87,440 -2.8%
    2021$4,914 +7.6%$89,960 +6.8%
    2020$4,568 +2.5%$84,220
    2019$4,455 +42%$84,220 +17.5%
    2017$3,137 -1.3%$71,690 -6.8%
    2016$3,178 -7.1%$76,940
    2015$3,423 +9.2%$76,940 +14.1%
    2014$3,135 +15.7%$67,410 -19.2%
    2012$2,709 $83,420 -23.9%
    2010-- $109,630
    2009-- $109,630 +8.8%
    2008-- $100,750
    2007-- $100,750 +35.5%
    2005-- $74,360
    Find assessor info on the county website

    Neighborhood: 80487

    Nearby schools

    GreatSchools rating