Welcome to the Wilmington Floor plan. This beautiful property is now available for sale and offers a fantastic opportunity to own your dreamhome. With 4 bedrooms and 2.5 bathrooms spread across 2,824 square feet of living space, this home provides ample room to grow and thrive. The open-concept design of the living room and kitchen creates a warm and inviting atmosphere, perfect for entertaining guests or simply enjoying quality time withloved ones. As you make your way upstairs, you will discover a spacious loft area that can be transformed into a cozy reading nook, playroom, or homeoffice - the possibilities are endless! The primary suite is a true retreat with a vaulted ceiling, a walk-in closet, and an ensuite bathroom. This property alsofeatures a laundry room on the main floor for your convenience.
Sold for $376,240
$376,240
2200 Clydesmill Rd Lot 7, Fayetteville, NC 28314
4beds
2,824sqft
Single Family Residence
Built in 2024
0.26 Acres Lot
$380,400 Zestimate®
$133/sqft
$2,473 Estimated rent
Home value
$380,400
$361,000 - $399,000
$2,473/mo
Zestimate® history
Owner options
List your home for rent
$2,473/mo
Rent Zestimate®
Find your next renter with Zillow Rental Manager. Plus, with online applications, you can quickly screen prospective tenants – for free.
$2,473/mo
Rent Zestimate®
Refinance and save
$2,942/mo
Est. payment
Refinancing to a lower rate could help reduce your monthly payments and save thousands over the life of the loan.
$2,942/mo
Est. payment
Explore your selling options
Work with a Zillow partner agent
Leverage their expertise and Zillow's premium Showcase listings to get your home seen by more buyers.
Get startedList with your own agent
Get your home in front of millions of buyers by listing it on Zillow.
Learn how to do itSell it yourself
Take full control of how buyers see your home on Zillow by listing For Sale by Owner (FSBO).
List your homeWhat's special
Zillow last checked:
Listing updated:
Listed by:
LATRENDA THOMAS,
DR HORTON INC.,
LATOYA COUNCIL,
DR HORTON INC.
Bought with:
LATOYA COUNCIL, 306941
DR HORTON INC.
Source: LPRMLS,MLS#: 719676 Originating MLS: Longleaf Pine Realtors
Originating MLS: Longleaf Pine RealtorsFacts & features
Interior
Bedrooms & bathrooms
- Bedrooms: 4
- Bathrooms: 3
- Full bathrooms: 2
- 1/2 bathrooms: 1
Heating
- Forced Air, Zoned
Cooling
- Central Air
Appliances
- Included: Dishwasher, Disposal, Microwave, Plumbed For Ice Maker, Range
- Laundry: Washer Hookup, Dryer Hookup, Main Level, In Unit
Features
- Attic, Bathtub, Cathedral Ceiling(s), Separate/Formal Dining Room, Double Vanity, Entrance Foyer, Granite Counters, Home Office, Kitchen Island, Loft, Bath in Primary Bedroom, Open Concept, Vaulted Ceiling(s), Water Closet(s), Walk-In Closet(s), Walk-In Shower
- Flooring: Luxury Vinyl, Luxury VinylPlank, Vinyl, Carpet
- Windows: Storm Window(s)
- Basement: None
- Has fireplace: No
- Fireplace features: None
Interior area
- Total interior livable area: 2,824 sqft
Property
Parking
- Total spaces: 2
- Parking features: Attached, Garage
- Attached garage spaces: 2
Features
- Patio & porch: Front Porch, Porch
- Exterior features: Porch
Lot
- Size: 0.26 Acres
- Features: 1/4 to 1/2 Acre Lot, Cleared, Level
- Topography: Cleared,Level
Details
- Parcel number: 9476588599000
- Special conditions: Standard
Construction
Type & style
- Home type: SingleFamily
- Architectural style: Transitional
- Property subtype: Single Family Residence
Materials
- Board & Batten Siding, Shake Siding, Stone, Vinyl Siding, Wood Frame
Condition
- New Construction
- New construction: Yes
- Year built: 2024
Utilities & green energy
- Sewer: Public Sewer
- Water: Public
Community & HOA
Community
- Features: Gutter(s), Sidewalks
- Security: Smoke Detector(s)
- Subdivision: Hoke Loop Ridge
HOA
- Has HOA: Yes
- HOA fee: $600 annually
- HOA name: Blackberry Management
Location
- Region: Fayetteville
Financial & listing details
- Price per square foot: $133/sqft
- Date on market: 2/12/2024
- Cumulative days on market: 100 days
- Listing terms: ARM,Cash,Conventional,FHA,VA Loan
- Inclusions: Electric Smooth top range, microwave and dishwasher
- Exclusions: Refrigerator, Washer and Dryer
- Ownership: Less than a year
- Road surface type: Paved
Price history
| Date | Event | Price |
|---|---|---|
| 4/22/2025 | Listing removed | -- |
Source: Owner Report a problem | ||
| 1/22/2025 | Listed for sale | $388,000+3.1%$137/sqft |
Source: Owner Report a problem | ||
| 7/23/2024 | Sold | $376,240-0.6%$133/sqft |
Source:  LPRMLS #719676 Report a problem LPRMLS #719676 Report a problem | ||
| 6/16/2024 | Pending sale | $378,520$134/sqft |
Source: LPRMLS #719676 Report a problem | ||
| 5/26/2024 | Price change | $378,520+2%$134/sqft |
Source: LPRMLS #719676 Report a problem | ||
| 5/11/2024 | Pending sale | $371,240$131/sqft |
Source: LPRMLS #719676 Report a problem | ||
| 4/24/2024 | Price change | $371,240+0.8%$131/sqft |
Source: LPRMLS #719676 Report a problem | ||
| 4/8/2024 | Price change | $368,240+0.8%$130/sqft |
Source: LPRMLS #719676 Report a problem | ||
| 4/1/2024 | Price change | $365,240+1.4%$129/sqft |
Source: LPRMLS #719676 Report a problem | ||
| 3/22/2024 | Price change | $360,240-0.8%$128/sqft |
Source: LPRMLS #719676 Report a problem | ||
| 2/12/2024 | Listed for sale | $363,240$129/sqft |
Source: LPRMLS #719676 Report a problem | ||
Public tax history
Tax history is unavailable.
Neighborhood: 28314
Nearby homes
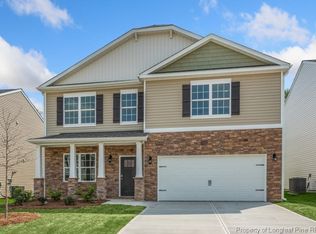
- $362,2404 bd3 ba2.8k sqft2150 Clydesmill Rd LOT 11, Fayetteville, NC 28314Sold

- $359,2404 bd3 ba2.8k sqft2153 Clydesmill Rd LOT 73, Fayetteville, NC 28314Sold
- $365,0004 bd3 ba2.8k sqft5635 Tantobie Rd LOT 49, Fayetteville, NC 28314Sold

- $363,5874 bd3 ba2.8k sqft5629 Renown Rd LOT 66, Fayetteville, NC 28314Sold
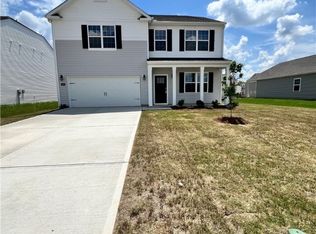
- $372,2404 bd3 ba2.8k sqft2212 Clydesmill Rd LOT 4, Fayetteville, NC 28314Sold
- $354,2405 bd3 ba2.5k sqft2144 Wild Ridge Dr, Fayetteville, NC 28314Sold
- $384,2404 bd4 ba3.1k sqft2220 Clydesmill Rd, Fayetteville, NC 28314Sold
- $372,2404 bd3 ba2.8k sqft2212 Clydesmill Rd, Fayetteville, NC 28314Sold
Nearby schools
GreatSchools rating
- 4/10Lake Rim ElementaryGrades: PK-5Distance: 0.8 mi
- 7/10Anne Chesnutt MiddleGrades: 6-8Distance: 6.2 mi
- 4/10Seventy-First HighGrades: 9-12Distance: 4.2 mi
Schools provided by the listing agent
- Middle: Anne Chestnut Middle School
- High: Seventy-First Senior High
Source: LPRMLS. This data may not be complete. We recommend contacting the local school district to confirm school assignments for this home.
Get a cash offer in 3 minutes
Find out how much your home could sell for in as little as 3 minutes with a no-obligation cash offer.
Estimated market value
$380,400
Get a cash offer in 3 minutes
Find out how much your home could sell for in as little as 3 minutes with a no-obligation cash offer.
Estimated market value
$380,400
- North Carolina
- Cumberland County
- Fayetteville
- 28314
- 2200 Clydesmill Rd Lot 7
Nearby cities
Nearby neighborhoods
Nearby zip codes
Other Fayetteville Topics
