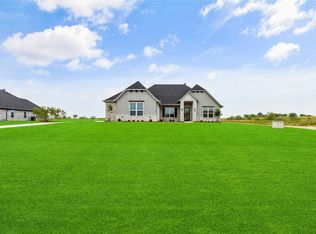
This one has it all! New Construction home with breathtaking views nestled in a disirable private gated community just off HWY 377, offering an easy commute to Granbury and Fort Worth. 5 Spacious bedrooms, 6 luxurious bathrooms, this home is thoughtfully designed for modern living and comfort. The Chef’s kitchen is a highlight, featuring a double island, a striking see-through wood burning fireplace, commercial grade appliances, and Taj Mahal quartzite countertops. This home also boats luxury with Anderson Premium windows allowing for ample natural light. A secondary Master suite provides additional flexibility and privacy, making it perfect for guests or multi-generational living. The second story features 2 bedrooms, 2 baths, and a game room or second living room. The outdoor space is ideal for year-round entertaining. This homes sleek design, expansive lawn, and quiet surroundings make this property a must see. Schedule your showing today and experience luxury living in Cresson, Texas.
Sold
Price Unknown
2200 Cotton Tail Way, Cresson, TX 76035
5beds
4,943sqft
Single Family Residence
Built in 2024
2.13 Acres Lot
$1,135,900 Zestimate®
$--/sqft
$4,911 Estimated rent
Home value
$1,135,900
$1.01M - $1.28M
$4,911/mo
Zestimate® history
Owner options
List your home for rent
$4,911/mo
Rent Zestimate®
Find your next renter with Zillow Rental Manager. Plus, with online applications, you can quickly screen prospective tenants – for free.
$4,911/mo
Rent Zestimate®
Refinance and save
$1,000/mo
Est. payment
Refinancing to a lower rate could help reduce your monthly payments and save thousands over the life of the loan.
$1,000/mo
Est. payment
Explore your selling options
Work with a Zillow partner agent
Leverage their expertise and Zillow's premium Showcase listings to get your home seen by more buyers.
Get startedList with your own agent
Get your home in front of millions of buyers by listing it on Zillow.
Learn how to do itSell it yourself
Take full control of how buyers see your home on Zillow by listing For Sale by Owner (FSBO).
List your homeWhat's special
Wood burning fireplaceExpansive lawnTaj mahal quartzite countertopsBreathtaking viewsSleek designIdeal for year-round entertainingDouble island
Zillow last checked:
Listing updated:
Listed by:
Jaimee Merino 0596549 817-608-7755,
League Real Estate 817-608-7755
Bought with:
Amy Solis
D Solis Properties
Source: NTREIS,MLS#: 20762366
Facts & features
Interior
Bedrooms & bathrooms
- Bedrooms: 5
- Bathrooms: 6
- Full bathrooms: 6
Primary bedroom
- Features: Closet Cabinetry, Ceiling Fan(s), Dual Sinks, En Suite Bathroom, Garden Tub/Roman Tub, Linen Closet, Walk-In Closet(s)
- Level: First
- Dimensions: 17 x 16
Primary bedroom
- Features: Closet Cabinetry, Ceiling Fan(s), Walk-In Closet(s)
- Level: First
- Dimensions: 17 x 22
Bedroom
- Features: En Suite Bathroom
- Level: First
- Dimensions: 15 x 13
Bedroom
- Features: En Suite Bathroom, Walk-In Closet(s)
- Level: Second
- Dimensions: 15 x 14
Bedroom
- Features: Walk-In Closet(s)
- Level: Second
- Dimensions: 15 x 13
Primary bathroom
- Features: Dual Sinks, Double Vanity, En Suite Bathroom, Garden Tub/Roman Tub, Separate Shower
- Level: First
- Dimensions: 22 x 14
Breakfast room nook
- Level: First
- Dimensions: 11 x 6
Dining room
- Level: First
- Dimensions: 12 x 15
Other
- Features: Built-in Features, Dual Sinks
- Level: Second
- Dimensions: 6 x 13
Other
- Features: Separate Shower
- Level: First
- Dimensions: 10 x 7
Other
- Features: Built-in Features
- Level: Second
- Dimensions: 6 x 15
Other
- Level: First
- Dimensions: 11 x 6
Other
- Features: Built-in Features
- Level: First
- Dimensions: 11 x 5
Game room
- Features: Ceiling Fan(s)
- Level: Second
- Dimensions: 22 x 15
Kitchen
- Features: Breakfast Bar, Built-in Features, Butler's Pantry, Eat-in Kitchen, Kitchen Island, Pantry, Pot Filler, Stone Counters, Walk-In Pantry
- Level: First
- Dimensions: 24 x 20
Laundry
- Features: Built-in Features, Utility Sink
- Level: First
- Dimensions: 8 x 12
Living room
- Features: Fireplace
- Level: First
- Dimensions: 23 x 22
Mud room
- Features: Built-in Features
- Level: First
- Dimensions: 5 x 12
Heating
- Electric, ENERGY STAR Qualified Equipment, Fireplace(s)
Cooling
- Central Air, Electric
Appliances
- Included: Some Gas Appliances, Built-In Gas Range, Built-In Refrigerator, Dishwasher, Disposal, Microwave, Plumbed For Gas, Range, Refrigerator, Some Commercial Grade, Tankless Water Heater
- Laundry: Electric Dryer Hookup, Laundry in Utility Room
Features
- Wet Bar, Built-in Features, Chandelier, Cathedral Ceiling(s), Dry Bar, Decorative/Designer Lighting Fixtures, Double Vanity, High Speed Internet, In-Law Floorplan, Kitchen Island, Multiple Master Suites, Open Floorplan, Pantry, Cable TV, Natural Woodwork, Walk-In Closet(s), Wired for Sound
- Flooring: Carpet, Ceramic Tile, Engineered Hardwood
- Has basement: No
- Number of fireplaces: 2
- Fireplace features: Family Room, Gas Starter, Outside, Wood Burning
Interior area
- Total interior livable area: 4,943 sqft
Property
Parking
- Total spaces: 3
- Parking features: Additional Parking, Concrete
- Attached garage spaces: 3
Features
- Levels: Two
- Stories: 2
- Patio & porch: Front Porch, Patio, Covered
- Exterior features: Lighting, Outdoor Grill, Outdoor Kitchen, Rain Gutters
- Pool features: None
Lot
- Size: 2.13 Acres
- Features: Acreage, Interior Lot
Details
- Parcel number: R000107199
Construction
Type & style
- Home type: SingleFamily
- Architectural style: Contemporary/Modern,Detached
- Property subtype: Single Family Residence
Materials
- Brick
- Foundation: Slab
- Roof: Composition,Metal,Mixed,Shingle
Condition
- New construction: Yes
- Year built: 2024
Utilities & green energy
- Sewer: Septic Tank
- Water: Well
- Utilities for property: Propane, Phone Available, Septic Available, Underground Utilities, Water Available, Cable Available
Green energy
- Energy efficient items: Windows
Community & HOA
Community
- Features: Fishing, Fenced Yard, Lake, Gated
- Security: Prewired, Gated Community, Key Card Entry, Smoke Detector(s), Wireless
- Subdivision: Putteet Hill
HOA
- Has HOA: Yes
- Services included: Association Management, Electricity, Maintenance Grounds, Security
- HOA fee: $1,000 annually
- HOA name: Putteet Hill HOA
- HOA phone: 254-488-2664
Location
- Region: Cresson
Financial & listing details
- Tax assessed value: $1,296,700
- Annual tax amount: $14,415
- Date on market: 10/25/2024
- Cumulative days on market: 121 days
- Listing terms: Cash,Conventional,VA Loan
- Exclusions: Furniture for staging.
Price history
| Date | Event | Price |
|---|---|---|
| 3/25/2025 | Sold | -- |
Source: NTREIS #20762366 Report a problem | ||
| 3/6/2025 | Pending sale | $1,149,000$232/sqft |
Source: NTREIS #20762366 Report a problem | ||
| 2/22/2025 | Contingent | $1,149,000$232/sqft |
Source: NTREIS #20762366 Report a problem | ||
| 11/21/2024 | Price change | $1,149,000-0.1%$232/sqft |
Source: NTREIS #20762366 Report a problem | ||
| 10/25/2024 | Listed for sale | $1,150,000$233/sqft |
Source: NTREIS #20762366 Report a problem | ||
Public tax history
| Year | Property taxes | Tax assessment |
|---|---|---|
| 2025 | $14,415 +21% | $1,296,700 +30.5% |
| 2024 | $11,912 +440.9% | $993,340 +448.9% |
| 2023 | $2,202 +82.9% | $180,970 +100% |
| 2022 | $1,204 | $90,480 |
Find assessor info on the county website
Neighborhood: 76035
Nearby homes
- $1,618,530-- bd-- ba-- sqft1601 N Cresson Hwy, Granbury, TX 76048Off Market
- $--2.01 acres3335 Rio Grande Cir, Cresson, TX 76035Sold

- $312,700-- bd-- ba2.2k sqft1601 N Cresson Hwy, Cresson, TX 76035Off Market
- $--4 bd3 ba2.8k sqft2100 Cotton Tail Way, Cresson, TX 76035Sold
- $--2.01 acres3201 Rio Grande Cir, Cresson, TX 76035Sold
- $--3.19 acres8311 Red Rock Road, Cresson, TX 76035Off Market
- $285,600-- bd-- ba2.1k sqft1600 N Cresson Hwy, Granbury, TX 76048Off Market
- $1,689,670-- bd-- ba-- sqft1600 N Cresson Hwy, Granbury, TX 76048Off Market
Nearby schools
GreatSchools rating
- 8/10Acton Elementary SchoolGrades: PK-5Distance: 9.7 mi
- 8/10Acton Middle SchoolGrades: 6-8Distance: 8.1 mi
- 6/10Granbury High SchoolGrades: 9-12Distance: 12.4 mi
Schools provided by the listing agent
- Elementary: Acton
- Middle: Acton
- High: Granbury
- District: Granbury ISD
Source: NTREIS. This data may not be complete. We recommend contacting the local school district to confirm school assignments for this home.
Get a cash offer in 3 minutes
Find out how much your home could sell for in as little as 3 minutes with a no-obligation cash offer.
Estimated market value
$1,135,900
Get a cash offer in 3 minutes
Find out how much your home could sell for in as little as 3 minutes with a no-obligation cash offer.
Estimated market value
$1,135,900
- Texas
- Hood County
- Cresson
- 76035
- 2200 Cotton Tail Way
