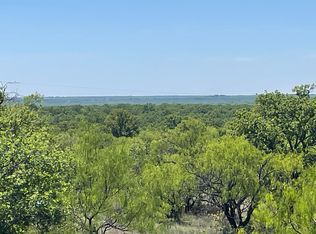
Welcome to Oak Hills Ranch, an extraordinary 753-acre property offering unparalleled opportunities for leisure and wildlife management. Divided into two distinct areas, this ranch has it all. The West Side features a 3,300 sq ft lake house with 6 bed, 3 bath, vaulted ceilings, a floor-to-ceiling stone fireplace, an entertaining kitchen, a large wrap-around porch, and a carport. It’s located 5 minutes from Eastland Lake and local amenities. Enjoy fishing in the 8-acre stocked tank or hunting and cattle grazing across diverse terrain.
The East Side includes a 3 bed, 3 bath hunting lodge cabin, and two additional 3 bed 2 bath homes. It boasts exceptional road systems, high fencing, and a deer breeding facility that includes 10 acres of holding pens. Additional features include well & city water, a shooting range, multiple deer feeders & blinds, and ADA accessible cabins & blinds. Perfect for hunting, fishing, & ranching, for more info go to oakhillsranch.info
Sold
Price Unknown
2200 County Road 164, Eastland, TX 76448
6beds
3,300sqft
Farm, Single Family Residence
Built in 2010
753.37 Acres Lot
$-- Zestimate®
$--/sqft
$3,443 Estimated rent
Home value
Not available
Estimated sales range
Not available
$3,443/mo
Zestimate® history
Owner options
List your home for rent
$3,443/mo
Rent Zestimate®
Find your next renter with Zillow Rental Manager. Plus, with online applications, you can quickly screen prospective tenants – for free.
$3,443/mo
Rent Zestimate®
Refinance and save
Refinancing to a lower rate could help reduce your monthly payments and save thousands over the life of the loan.
Explore your selling options
Work with a Zillow partner agent
Leverage their expertise and Zillow's premium Showcase listings to get your home seen by more buyers.
Get startedList with your own agent
Get your home in front of millions of buyers by listing it on Zillow.
Learn how to do itSell it yourself
Take full control of how buyers see your home on Zillow by listing For Sale by Owner (FSBO).
List your homeWhat's special
Floor-to-ceiling stone fireplaceLarge wrap-around porchLake houseExceptional road systemsVaulted ceilingsHigh fencingHunting lodge cabin
Zillow last checked:
Listing updated:
Listed by:
Chloe Dillard (254)284-0113,
Luxe West Realty 325-514-4545,
Dylan Davis 0635619 325-514-4545,
Luxe West Realty
Bought with:
Non-Mls Member
NON MLS
Source: NTREIS,MLS#: 20682067
Facts & features
Interior
Bedrooms & bathrooms
- Bedrooms: 6
- Bathrooms: 3
- Full bathrooms: 3
Primary bedroom
- Features: Walk-In Closet(s)
- Level: First
- Dimensions: 14 x 14
Primary bedroom
- Features: Walk-In Closet(s)
- Level: Second
- Dimensions: 12 x 14
Bedroom
- Features: Ceiling Fan(s), En Suite Bathroom, Walk-In Closet(s)
- Level: First
- Dimensions: 11 x 11
Bedroom
- Features: Ceiling Fan(s), Walk-In Closet(s)
- Level: First
- Dimensions: 11 x 11
Bedroom
- Features: Ceiling Fan(s)
- Level: First
- Dimensions: 26 x 11
Bedroom
- Features: Ceiling Fan(s)
- Level: Second
- Dimensions: 15 x 9
Primary bathroom
- Level: First
- Dimensions: 14 x 6
Other
- Level: First
- Dimensions: 14 x 5
Other
- Level: First
- Dimensions: 11 x 8
Kitchen
- Level: First
- Dimensions: 17 x 16
Living room
- Dimensions: 1 x 1
Mud room
- Level: First
- Dimensions: 11 x 10
Utility room
- Level: First
- Dimensions: 11 x 8
Heating
- Central, Electric, Fireplace(s)
Cooling
- Central Air, Ceiling Fan(s), Electric
Appliances
- Included: Convection Oven, Double Oven, Dishwasher, Electric Cooktop, Electric Oven, Electric Water Heater, Disposal, Ice Maker, Microwave, Refrigerator, Washer
- Laundry: Washer Hookup, Electric Dryer Hookup, Laundry in Utility Room
Features
- High Speed Internet, Kitchen Island, Open Floorplan, Pantry, Vaulted Ceiling(s), Walk-In Closet(s)
- Flooring: Carpet, Painted/Stained
- Has basement: No
- Number of fireplaces: 1
- Fireplace features: Family Room, Great Room, Masonry
Interior area
- Total interior livable area: 3,300 sqft
Property
Parking
- Total spaces: 3
- Parking features: Aggregate, Carport, Electric Gate
- Carport spaces: 3
Features
- Levels: Two
- Stories: 2
- Patio & porch: Rear Porch, Front Porch, Wrap Around, Covered
- Exterior features: Barbecue, Dock, Lighting, Outdoor Kitchen, Outdoor Shower, Private Entrance, Rain Gutters, Fire Pit
- Pool features: None
- Fencing: Barbed Wire,Cross Fenced,High Fence
- Has view: Yes
- View description: Water
- Has water view: Yes
- Water view: Water
- Waterfront features: Lake Front
Lot
- Size: 753.37 Acres
- Features: Acreage, Agricultural, Hardwood Trees, Other, Pasture, Pond on Lot, Many Trees
- Residential vegetation: Brush, Cleared, Grassed, Wooded
Details
- Additional structures: Barn(s), Bunkhouse, Cabin, Guest House, Mobile Home, Outbuilding, Other, Second Residence, Workshop
- Parcel number: 0009060
- Horses can be raised: Yes
- Horse amenities: Stock Pen(s), Tack Room
Construction
Type & style
- Home type: SingleFamily
- Architectural style: Ranch,Detached,Farmhouse,Log Home
- Property subtype: Farm, Single Family Residence
Materials
- Cedar, Wood Siding
- Foundation: Slab
- Roof: Metal
Condition
- Year built: 2010
Utilities & green energy
- Sewer: Aerobic Septic, Private Sewer
- Water: Public, Private, Well
- Utilities for property: Electricity Connected, Overhead Utilities, Phone Available, Sewer Available, Septic Available, Water Available
Green energy
- Construction elements: Renewable Materials
Community & HOA
Community
- Security: Security System, Smoke Detector(s)
- Subdivision: H&Tc 1302
HOA
- Has HOA: No
Location
- Region: Eastland
Financial & listing details
- Date on market: 8/8/2024
- Cumulative days on market: 114 days
- Listing terms: Cash,Conventional
- Electric utility on property: Yes
- Road surface type: Dirt, Gravel
Price history
| Date | Event | Price |
|---|---|---|
| 1/17/2025 | Sold | -- |
Source: NTREIS #20682067 Report a problem | ||
| 12/2/2024 | Pending sale | $6,200,000$1,879/sqft |
Source: NTREIS #20682067 Report a problem | ||
| 8/15/2024 | Price change | $6,200,000+1.6%$1,879/sqft |
Source: NTREIS #20682067 Report a problem | ||
| 8/8/2024 | Listed for sale | $6,100,000$1,848/sqft |
Source: NTREIS #20682067 Report a problem | ||
Public tax history
Tax history is unavailable.
Neighborhood: 76448
Nearby homes
- $227,500-- bd-- ba640 sqft2270 County Road 164, Eastland, TX 76448Off Market
- $99,00010.02 acresCounty Rd, Eastland, TX 76448Lot/Land
- $--10.21 acres1807 County Road 164, Eastland, TX 76448Sold

- $---- bd-- ba-- sqft1800 County Road 164, Eastland, TX 76448Off Market

- $422,100-- bd-- ba1.6k sqft2406 County Road 164, Eastland, TX 76448Off Market
- $221,300-- bd-- ba1.5k sqft1801 County Road 164, Eastland, TX 76448Off Market
- $743,000-- bd-- ba2.3k sqft1102 County Road 156, Eastland, TX 76448Off Market
- $429,400-- bd-- ba1.8k sqft2726 County Road 164, Eastland, TX 76448Off Market
Nearby schools
GreatSchools rating
- 6/10Siebert Elementary SchoolGrades: PK-5Distance: 4.2 mi
- 6/10Eastland Middle SchoolGrades: 6-8Distance: 4.2 mi
- 7/10Eastland High SchoolGrades: 9-12Distance: 4.2 mi
Schools provided by the listing agent
- Elementary: Siebert
- Middle: Eastland
- High: Eastland
- District: Eastland ISD
Source: NTREIS. This data may not be complete. We recommend contacting the local school district to confirm school assignments for this home.
- Texas
- Eastland County
- Eastland
- 76448
- 2200 County Road 164
